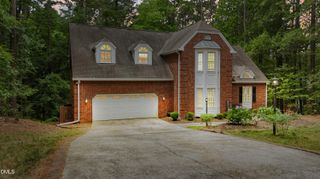
12018 Mcbride Drive, Raleigh, NC 27613
- 5 beds |
- 4 baths |
- 4,917 sqft
 Single-Family Home
  Built in 2005
  7,405sqft lot
 2 car garage
  $153/sqft
  Listed 1 month ago
Property Description
5 Bed | 3.5 Bath | Finished Basement | Three Levels of Flexible Living This exceptional home offers the perfect blend of space, functionality, and convenience, featuring five bedrooms, three-and-a-half baths, and a fully finished walkout basement designed to accommodate today's evolving lifestyles. Located in a highly desirable area with convenient access to top-rated schools, shopping, dining, and major commuting routes, this home truly has something for everyone. A grand foyer welcomes you into a bright, open floor plan designed for both everyday living and entertaining. The main level features a formal dining room, a spacious family room anchored by a double-sided fireplace, and an oversized eat-in kitchen complete with a large center island, abundant cabinetry, and plenty of space for gathering with family and friends. Upstairs, you'll find four generously sized bedrooms, including a luxurious primary suite with a beautifully updated ensuite bath. A dedicated home office provides the ideal work-from-home space, while the third-floor bonus room offers endless flexibility as a playroom, media room, fitness area, or creative retreat. The fully finished walkout basement is a true showpiece, offering incredible versatility for multi-generational living, entertaining, or recreation. Complete with a full bar area, built-in five-speaker sound system, large full bath, and extensive storage, the space is ready for movie nights, game days, and gatherings of all kinds. A sound-buffered room creates the perfect environment for musicians, gamers, artists, or anyone seeking a quiet workspace. Outdoor living is equally impressive, with a stunning three-level deck overlooking a private wooded backyard. The lower level is surrounded by beautifully established perennial gardens that provide year-round color and interest, creating a tranquil outdoor retreat. Additional highlights include three HVAC systems for enhanced comfort and efficiency, gutter guards installed on the rear gutters for reduced maintenance, abundant storage throughout, and a newly installed roof. With flexible living spaces, exceptional entertaining areas, thoughtful upgrades, and a private natural setting, this home offers a rare combination of comfort, functionality, and lifestyle.
- Listing Status:
- Pending
- Date Added:
- June 18, 2026
- Data Last Updated:
- August 6, 2026 at 5:40PM
- Listing Office:
- EXP Realty LLC : 888-584-9431
- Listing Agent:
- Sharon Evans : 919-271-3399
- MLS ID:
- 10174864

- General: Ceiling Fan(s)ChandelierCrown MoldingDouble VanityEntrance FoyerGranite CountersHigh CeilingsKitchen IslandOpen FloorplanRecessed LightingSoaking TubStone CountersVaulted Ceiling(s)Walk-In Closet(s)Separate ShowerBathtub/Shower CombinationWalk-In ShowerWater ClosetSmooth Ceilings
- Appliances: DishwasherElectric RangeFree-Standing Electric RangeMicrowaveOvenRangeStainless Steel Appliance(s)Wine CoolerWater Heater
- Laundry: Electric Dryer HookupInsideLaundry RoomSinkWasher Hookup
- Basement: FinishedFullWalk-Out Access
- Flooring: CarpetHardwoodTileWood
- A/C: Central AirCeiling Fan(s)ElectricHeat Pump
- Heating: CentralFireplace(s)Forced AirFireplace InsertHeat PumpNatural Gas
- Fireplace: Double SidedGasGlass DoorsGas LogInsertKitchenLiving RoomSee ThroughFireplaceFireplaces: 1
- General: BalconyPrivate YardRain Gutters
- Style: Traditional
- Other Structures: PorchFront PorchDeck
- Parking: AttachedDirect AccessDrivewayGarage Faces FrontGarageInside EntranceKitchen LevelPavedPrivateParking spaces: 4
- Roofing: Shingle
- General: Fiber Cement2Slab
- Road/Access: AsphaltPaved
- HOA Amenities: Maintenance Grounds484.0Annually
- Golf: Street LightsSidewalks
- Originating MLS: Doorify MLS
- County: Wake
- Zoning: R-6Lo8 Leesvill Ridge Sub Bm2004-00671077801398960000 0320936
- View: NeighborhoodTrees/Woods
- Water: Public
- Sewer: Public Sewer
- Source: Doorify MLS
This listing courtesy of Sharon Evans , EXP Realty LLC
Monthly Payment
- Principal & Interest $
- Property Taxes $
- Home Insurance $
- VA Funding Fee $

Location
Similar Listings Nearby