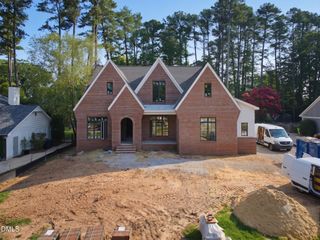
1212 Currituck Drive, Raleigh, NC 27609
- 5 beds |
- 6 baths |
- 4,881 sqft
 Single-Family Home
  Built in 2014
  0.71acre lot
 2 car garage
  $563/sqft
  Listed 1 month ago
Property Description
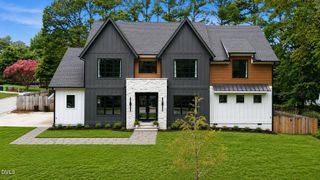
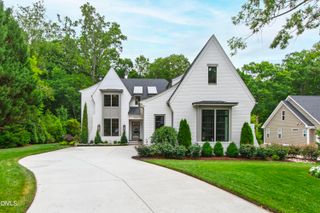
Custom built in 2014, this North Hills home is a rare find crafted with integrity and intention, with nearly 5,000 square feet, a generous .71-acre extended lot, and 5 bedrooms, 5 and a half baths. It sits on a hill at the top of the neighborhood allowing for stunning views of sunset. Its exceptional materials include Ipe (Brazilian hardwood) decking, cedar siding, metal roof, foam insulation, energy-efficient Kolbe windows, reclaimed floors, and a hand-selected stone wood-burning fireplace. Oversized doors and 10-foot ceilings on the main floor give way to vaulted ceilings in the upstairs bedrooms. The chef's kitchen highlighted by floor to ceiling windows, anchors a bright, open, flowing space designed for real entertaining -- spilling out to an expansive covered back porch with fans, heating, and a built-in hot tub allowing for year-round use. Fenced backyard. The primary suite is a genuine retreat to include a soaking tub, steam shower, and a private outdoor shower; while the additional bedrooms charm with dutch doors, lofts, secret passageways, en suite baths, and built-in storage. A first-floor bedroom with en suite adds flexibility, while the large bonus room over the oversized garage opens up possibilities as a bedroom, mother-in-law suite or large office. This home is move-in ready and one of a kind. Minutes from North Hills Park, North Hills Club, shopping, and dining in the popular Midtown area.
- Listing Status:
- Pending
- Data Last Updated:
- August 5, 2026 at 11:18PM
- Listing Office:
- Berkshire Hathaway HomeService : 919-782-6641
- Listing Agent:
- Ellen Nightingale : 919-621-1296
- MLS ID:
- 10176573
- General: BookcasesBedroom on Main LevelCrown MoldingCentral VacuumDual ClosetsDouble VanityPantryRecessed LightingSoaking TubSeparate ShowerWalk-In Closet(s)Wired for Sound
- Appliances: Bar FridgeDishwasherGas CooktopIce MakerRangeRefrigeratorWarming DrawerWater PurifierWine Refrigerator
- Laundry: Upper Level
- Flooring: CarpetCeramic TileReclaimed WoodStoneTileWood
- A/C: Central AirGeothermal
- Heating: GeothermalNone
- Fireplace: InsertGas StarterWood BurningFireplaceFireplaces: 1
- General: FenceStorageOutbuildingStorage
- Style: Traditional
- Other Structures: OutbuildingStorageFront PorchRear PorchCovered
- Parking: Circular DrivewayConcreteDrivewayGarageInside EntranceOff StreetParking spaces: 5
- Roofing: Metal
- Windows: ENERGY STAR Qualified WindowsSkylight(s)
- General: Cedar2Brick/Mortar
- Originating MLS: AMLSNC_TRIANGLE
- County: Wake
- Zoning: Lo1 William & Kristen Harvey Bm2019-00581170617115565000 0018445
- Water: Public
- Sewer: Public Sewer
- Source: AMLSNC_TRIANGLE
This listing courtesy of Ellen Nightingale , Berkshire Hathaway HomeService
Monthly Payment
- Principal & Interest $
- Property Taxes $
- Home Insurance $
- VA Funding Fee $