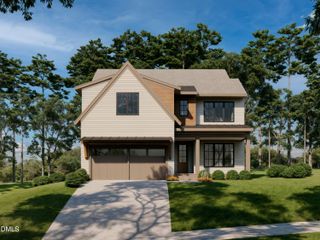
1225 Dixie Trail, Raleigh, NC 27607
- 5 beds |
- 5 baths |
- 3,806 sqft
 Single-Family Home
  Built in 2026
  10,454sqft lot
 2 car garage
  $506/sqft
  Listed 1 year ago
Property Description
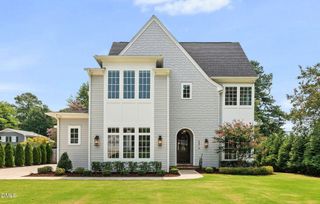
Custom luxury residence by DJF Builders, ideally situated in the heart of Inside the Beltline Raleigh. Thoughtfully designed for refined everyday living, the home features a private main-level en-suite guest bedroom, separate study, and wide-plank hardwood flooring throughout the main living areas. The gourmet kitchen showcases custom white cabinetry extending to the ceiling, a large quartz island with waterfall edge and barstool seating, designer pendant lighting, and a professional-grade Thermador appliance package with built-in refrigeration. The kitchen opens seamlessly to a light-filled informal dining area and spacious family room featuring a fireplace and expansive sliding glass doors leading to the covered rear porch. The spacious primary suite offers a spa-inspired bath complete with a floating dual vanity with quartz countertops and designer sconce lighting, an oversized zero-entry walk-in shower with rain head, and a large walk-in closet with custom built-ins. Upstairs, two spacious secondary bedrooms provide comfortable accommodations, while an oversized recreation room offers flexible space for entertaining or relaxation. A detached rear two-car garage and welcoming friend's porch entry complete this exceptional Inside the Beltline residence.
- Listing Status:
- Active
- Date Added:
- June 18, 2025
- Data Last Updated:
- August 6, 2026 at 2:41AM
- Listing Office:
- Coldwell Banker HPW : 919-876-8824
- Listing Agent:
- Jim Allen : 919-645-2114
- MLS ID:
- 10103906

- General: LightingRain GuttersSmart IrrigationGarage(s)
- Style: TraditionalTransitional
- Other Structures: Garage(s)PorchRear PorchCovered
- Parking: Alley AccessDetachedDrivewayGarage Faces RearGarageGarage Door OpenerLightedPaver BlockParking PadParking spaces: 4
- Roofing: MetalArchitectural Shingle
- General: Fiber CementHardiPlank Type2PermanentCrawlspace
- Road/Access: City Street
- Golf: SuburbanStreet LightsSidewalks
- Originating MLS: Doorify MLS
- County: Wake
- Zoning: LO2 Ralina Subdivision BM2024-006030794575674
- View: Neighborhood
- Fencing: None
- Utilities: Cable AvailableElectricity ConnectedNatural Gas ConnectedPhone AvailableSewer ConnectedWater Connected
- Water: Public
- Sewer: Public Sewer
- Source: Doorify MLS
This listing courtesy of Jim Allen , Coldwell Banker HPW
Monthly Payment
- Principal & Interest $
- Property Taxes $
- Home Insurance $
- VA Funding Fee $

Location
Similar Listings Nearby
 New - 1 day ago