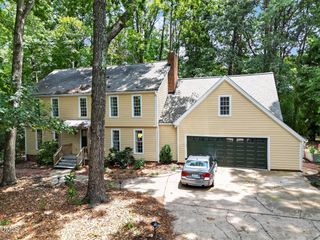
12820 Edsel Drive, Raleigh, NC 27613
- 4 beds |
- 3 baths |
- 3,131 sqft
 Single-Family Home
  Built in 2010
  0.8acre lot
 3 car garage
  $268/sqft
  Listed 1 month ago
Property Description
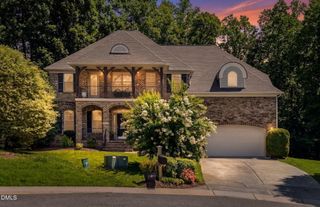
RANCH - Impeccably maintained by the original owner, this beautiful home is located in the desirable Wynbrooke subdivision in North Raleigh. Featuring three bedrooms on the main level and a private upstairs guest retreat with a bonus room, this thoughtfully designed home offers a split-bedroom layout and open-concept floor plan. The seamless flow between the family room, kitchen, and breakfast area creates the perfect space for everyday living and entertaining. The kitchen offers granite countertops, a large center island, custom cabinetry, tile backsplash, and updated stainless steel appliances. It overlooks the spacious family room complete with built-in bookshelves and a stunning stone fireplace. The owner's retreat features a tray ceiling, dual walk-in closets, and a luxurious bath with a tiled walk-in shower, soaking tub, dual vanities, and private water closet. Two additional generously sized bedrooms and a full bath complete the main level. Upstairs provides the perfect guest retreat with an additional bedroom, full bath, and large bonus/recreation room, offering ideal space for guests, hobbies, or a home office. Additional features include a three-car garage, expansive new deck (2026), large patio, lush landscaping, landscape lighting, plantation shutters throughout the main level, extensive custom trim work, a sealed crawlspace with vapor barrier (2020), water softener, and reverse osmosis system serving the kitchen beverage faucet and refrigerator. Major updates include a new roof (2025), both HVAC systems replaced (2026), and water heater (2018), providing peace of mind for years to come. Conveniently located near shopping, restaurants, RDU Airport, I-540, and I-40, this exceptional home offers comfort, quality, and an unbeatable North Raleigh location.
- Listing Status:
- Active
- Date Added:
- June 18, 2026
- Data Last Updated:
- August 6, 2026 at 1:39AM
- Listing Office:
- Realty World Carolina Prop : 919-545-9911
- Listing Agent:
- Shawn Britt : 919-215-3263
- MLS ID:
- 10175025

- General: LightingPrivate EntranceRain Gutters
- Style: RanchTraditionalTransitional
- Other Structures: EnclosedPorchFront PorchDeckScreenedPatioCovered
- Parking: AttachedDrivewayGarage Faces FrontGarage Faces SideGarageParking PadParking spaces: 7
- Roofing: MetalShingle
- Windows: BlindsInsulated WindowsPlantation Shutters
- General: Fiber CementStoneStone Veneer1Concrete PerimeterPermanentRaisedCrawlspace
- Road/Access: City Street
- HOA Amenities: Unknown370.0Semi-Annually
- Golf: Street LightsSidewalks
- Originating MLS: Doorify MLS
- County: Wake
- Zoning: R-1Lo43 Wynbrooke Ph2 Bm2008-02077078801471128000 0374008
- View: NeighborhoodTrees/Woods
- Utilities: Cable AvailableElectricity ConnectedPhone AvailableSewer ConnectedWater Connected
- Water: Public
- Sewer: Public Sewer
- Source: Doorify MLS
This listing courtesy of Shawn Britt , Realty World Carolina Prop
Monthly Payment
- Principal & Interest $
- Property Taxes $
- Home Insurance $
- VA Funding Fee $

Location
Similar Listings Nearby
 New - 21 hours ago