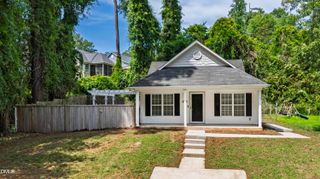
1310 S East Street, Raleigh, NC 27601
- 3 beds |
- 2 baths |
- 1,314 sqft
 Single-Family Home
  Built in 2016
  6,970sqft lot
 —— car garage
  $342/sqft
  Listed 3 months ago
Property Description
With continued conversation and investment near DOWNTOWN SOUTH, this location offers a smart opportunity to get in ahead of what's next without giving up space or flexibility today. Built in 2016 and designed by award-winning Maurer Architecture, this low maintenance one-level home offers the urban lifestyle many buyers want without the compromises that often come with old houses, or the shared walls that come with condos and townhomes. Vaulted ceilings and oversized windows fill the living space with natural light, while the open floor plan creates a comfortable space for both everyday living and entertaining. The huge FENCED YARD provides room to garden, relax outdoors, or enjoy life with pets, all without HOA restrictions. For those who know, the GREENWAY access just two blocks away is an insiders secret. The Little Rock Trail connects you under MLK via tunnel, giving you a more direct and enjoyable route for biking or long runs into and around downtown, to Transfer Food Hall, or up to Oakwood. Take the greenway south all the way out to Dorothea Dix park (15 min by bike) and NCMA. And just around the corner, artist studios are tucked into converted industrial spaces.Additional updates include exterior paint in 2025 and a new stove in the kitchen. Storage is better than most, with multiple interior closets plus a crawl space that can handle bikes, tools, and more. ASK agent about potential for $5000 toward closing costs with the PNC Grant.
- Listing Status:
- Active
- Data Last Updated:
- August 6, 2026 at 1:18AM
- Listing Office:
- NextHome Triangle Properties : 919-213-7000
- Listing Agent:
- Hilary Reaves : 919-621-2252
- MLS ID:
- 10164025
- General: FencePrivate YardRain Gutters
- Style: ContemporaryModernRanch
- Other Structures: PorchFront PorchDeck
- Parking: ConcreteDrivewayParking Pad
- Roofing: Shingle
- General: Board & Batten SidingFiber CementVertical Siding1Concrete PerimeterCrawlspaceRaised
- Road/Access: City Street
- Originating MLS: AMLSNC_TRIANGLE
- County: Wake
- Zoning: Lo11 Telegraph Road Llc/Unrcd Srvy170316837079000 0016058
- Fencing: Back YardFenced
- Utilities: Cable ConnectedElectricity ConnectedNatural Gas ConnectedSewer ConnectedWater Connected
- Water: Public
- Sewer: Public Sewer
- Source: AMLSNC_TRIANGLE
This listing courtesy of Hilary Reaves , NextHome Triangle Properties
Monthly Payment
- Principal & Interest $
- Property Taxes $
- Home Insurance $
- VA Funding Fee $

 New - 21 hours ago