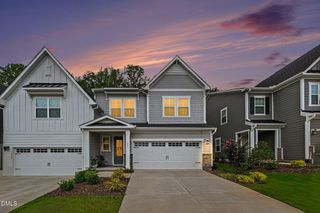
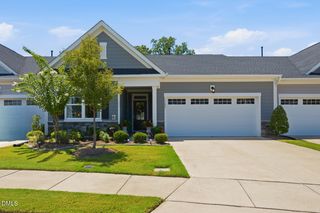
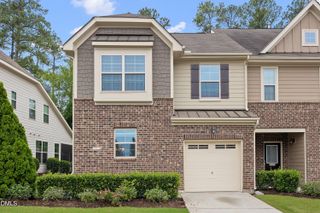
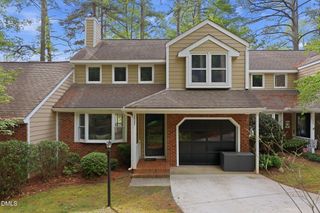
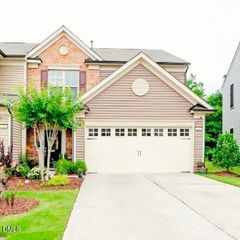
13101 Ashford Park Drive, Raleigh, NC 27613
- 3 beds |
- 3 baths |
- 1,878 sqft
 Town Home
  Built in 2003
  4,356sqft lot
 2 car garage
  $229/sqft
  Listed 4 months ago
Property Description
Beautiful end-unit townhome on a desirable corner lot in the gated community of Draymoor Manor! Ideally located in Raleigh near I-540, I-40, and the Publix shopping center, this home offers both convenience and comfort. Inside, enjoy LVP flooring throughout the main level and an open-concept living and dining area with tall ceilings that create a bright and spacious feel. The eat-in kitchen features 2025 updated stainless steel appliances, including the oven, refrigerator, microwave, and sink fixture, making it perfect for everyday living and entertaining. First-floor owner's suite offers a walk-in closet and a private en suite bath complete with a soaking tub and separate shower. Upstairs, two secondary bedrooms with new carpet and spacious closets share a Jack-and-Jill bathroom! Upstairs also offers built-in desk and storage area provide the perfect setup for a home office or study space. Additional highlights include a walk-in and pull-down attic for storage, a two-car garage, and a backyard with a concrete patio overlooking a fenced, tree-lined yard for added privacy!
- Listing Status:
- Pending
- Date Added:
- March 12, 2026
- Data Last Updated:
- August 6, 2026 at 2:41AM
- Listing Office:
- Coldwell Banker HPW : 919-876-8824
- Listing Agent:
- Ida Terbet : 919-846-3212
- MLS ID:
- 10152216

- General: Ceiling Fan(s)Crown MoldingDouble VanityEat-in KitchenHigh CeilingsKitchen IslandOpen FloorplanPrimary DownstairsRecessed LightingStorageVaulted Ceiling(s)Walk-In Closet(s)Whirlpool TubWalk-In ShowerSmooth Ceilings
- Appliances: DryerDisposalDishwasherGas RangeMicrowaveRefrigeratorSelf Cleaning OvenWasher
- Laundry: Laundry ClosetMain Level
- Flooring: CarpetLuxury VinylTile
- A/C: Central AirCeiling Fan(s)
- Heating: Forced Air
- Fireplace: Family RoomGas LogFireplaceFireplaces: 1
- Disability Feature: Level Flooring
- General: Fenced Yard
- Style: TraditionalTransitional
- Other Structures: Patio
- Parking: AttachedConcreteDrivewayGarage Faces FrontGarageParking spaces: 2
- Roofing: Shingle
- Windows: Plantation Shutters
- General: BrickVinyl Siding1Slab
- HOA Amenities: GatedMaintenance GroundsMaintenance GroundsRoad Maintenance250.0Monthly
- Golf: Gated
- Originating MLS: Doorify MLS
- County: Wake
- Zoning: R-10Lo61 Draymoor Manor Blp Bm2003-019760788145188
- Fencing: Back YardFenced
- Water: Public
- Sewer: Public Sewer
- Source: Doorify MLS
- Ownership: Townhouse
This listing courtesy of Ida Terbet , Coldwell Banker HPW
Monthly Payment
- Principal & Interest $
- Property Taxes $
- Home Insurance $
- VA Funding Fee $

Location
Similar Listings Nearby
 New - 1 day ago