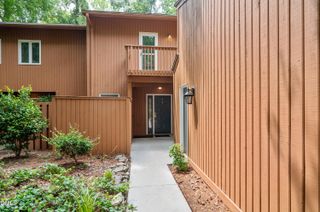
1407 Traherne Drive, Raleigh, NC 27612
- 3 beds |
- 3 baths |
- 1,700 sqft
 Town Home
  Built in 1984
  1,742sqft lot
 —— car garage
  $212/sqft
  Listed 3 months ago
Property Description
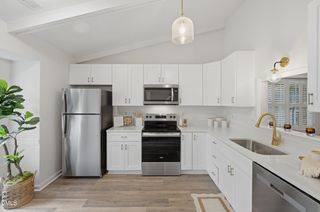
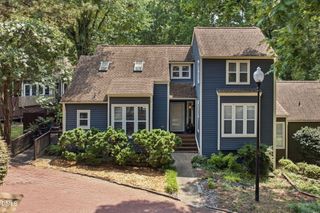
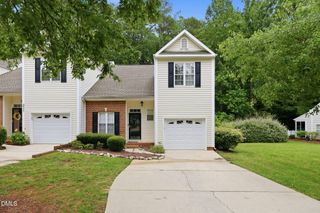
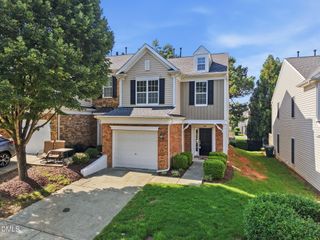
Want effortless living, privacy and a first floor primary suite? Look no further. Nestled in a quaint North Raleigh neigborhood, this end unit features a first floor primary suite, large windows with loads of natural light, plantation shutters, main floor hardwoods, fresh paint, granite countertops and SS appliances.The deck is a private sanctuary shielded by mature landscaping. This peaceful, secluded, outdoor space lives like an extension of your home...perfect for hosting intimate dinners or enjoying quiet mornings. There are 2 bedrooms upstairs with an updated bath for guests, home office, or anything you need.One of the biggest advantages is low maintenance living. Exterior upkeep including landscaping, roof, siding, and walkways, are all handled by the HOA, giving you more time to enjoy your home. This is lock-and-leave-living at it's finest with no lease restrictions. Two dedicated parking spots and loads of guest parking. There is even a 240 EV charging station on the side. Just bring your extension cord! Minutes to Midtown, North HIlls and Crabtree Valley mean shopping, restaurants, schools and work are nearby.
- Listing Status:
- Pending
- Data Last Updated:
- August 6, 2026 at 4:19AM
- Listing Office:
- 919 Realty Group LLC : 919-656-6970
- Listing Agent:
- David Patchin : 919-656-6970
- MLS ID:
- 10165376
- General: Bedroom on Main LevelCeiling Fan(s)ChandelierCrown MoldingDouble VanityEat-in KitchenGranite CountersHigh Speed InternetPrimary DownstairsSmooth CeilingsShower OnlySeparate Shower
- Appliances: DryerDishwasherGas RangeRefrigeratorWater HeaterWasher
- Laundry: Laundry ClosetIn Hall
- Basement: Crawl Space
- Flooring: CarpetCeramic TileWood
- A/C: Central Air
- Heating: Forced AirGas
- Fireplace: ElectricLiving RoomFireplaceFireplaces: 1
- General: Rain Gutters
- Style: Cape Cod
- Other Structures: Deck
- Pool: None
- Parking: AssignedElectric Vehicle Charging Station(s)GuestParking spaces: 2
- Roofing: Shingle
- Windows: Plantation Shutters
- General: Masonite2Crawlspace
- HOA Amenities: Maintenance GroundsLandscapingParkingMaintenance GroundsRoad MaintenanceMaintenance StructureMonthly
- Originating MLS: AMLSNC_TRIANGLE
- County: Wake
- Zoning: Gloucester Bldk Un42 Bm1985-2137170713038083000 0148631
- Utilities: Cable AvailableElectricity ConnectedNatural Gas ConnectedPhone AvailableSewer ConnectedUnderground UtilitiesWater Connected
- Water: Public
- Sewer: Public Sewer
- Source: AMLSNC_TRIANGLE
This listing courtesy of David Patchin , 919 Realty Group LLC
Monthly Payment
- Principal & Interest $
- Property Taxes $
- Home Insurance $
- VA Funding Fee $

 New - 23 hours ago