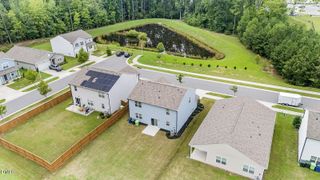
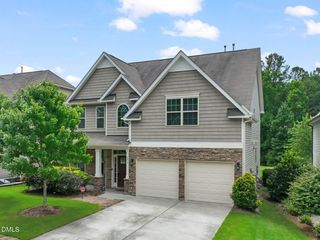
1521 Arapahoe Ridge Drive, Raleigh, NC 27604
- 4 beds |
- 3 baths |
- 2,322 sqft
 Single-Family Home
  Built in 2022
  7,841sqft lot
 2 car garage
  $189/sqft
  Listed 1 month ago
Property Description
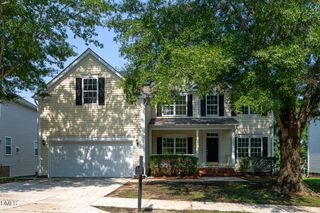
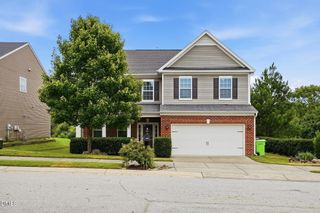
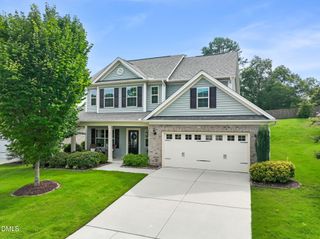
Welcome to this beautiful single-family home featuring 4 bedrooms, 2.5 bathrooms, and a 2-car garage. The open floor plan offers a spacious family room that flows seamlessly to the back patio, creating a great space for everyday living and entertaining. The kitchen features granite countertops, stainless steel appliances, a large island, stylish dark cabinetry, and a bright dining area. A versatile flex room on the main floor can be used as a home office, playroom, gym, or additional living space. Upstairs, the spacious primary suite includes a walk-in closet, dual vanities, and a walk-in shower. Three additional bedrooms, a full bathroom, a loft, and a convenient laundry room complete the second floor. Washer and dryer are included. Enjoy a large backyard and fantastic community amenities, including a pool, dog park, and playground. Conveniently located near shopping, dining, and major highways for an easy commute. As an added bonus, HOA dues include high-speed internet and cable TV through Spectrum.
- Listing Status:
- Active
- Data Last Updated:
- August 6, 2026 at 7:17AM
- Listing Office:
- Blossom Realty Group LLC : 408-394-8002
- Listing Agent:
- Aparna Ahuja : 408-394-8002
- MLS ID:
- 10175955
- General: Private YardRain Gutters
- Style: Traditional
- Other Structures: PorchPatio
- Pool: AssociationCommunity
- Parking: AttachedDrivewayGarage Faces FrontGarageGarage Door Opener
- Roofing: Shingle
- Windows: Low-Emissivity Windows
- General: Board & Batten SidingVertical SidingVinyl Siding2Slab
- HOA Amenities: ClubhouseDog ParkPlaygroundPoolQuarterly
- Originating MLS: AMLSNC_TRIANGLE
- County: Wake
- Zoning: Lo294 540 West Ph3 Bm2021-01000174401292044000 0485658
- Fencing: None
- Utilities: Electricity ConnectedSewer ConnectedWater Connected
- Water: Public
- Sewer: Public Sewer
- Source: AMLSNC_TRIANGLE
This listing courtesy of Aparna Ahuja , Blossom Realty Group LLC
Monthly Payment
- Principal & Interest $
- Property Taxes $
- Home Insurance $
- VA Funding Fee $