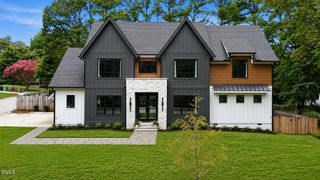
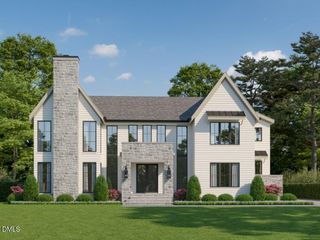
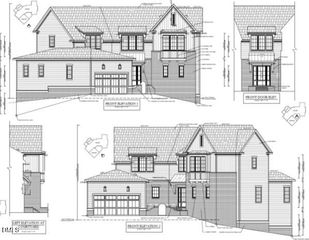
1526 Brooks Avenue, Raleigh, NC 27607
- 5 beds |
- 7 baths |
- 4,843 sqft
 Single-Family Home
  Built in 2000
  0.26acre lot
 —— car garage
  $496/sqft
  Listed 3 months ago
Property Description
Fully renovated 5 bedroom brick home Inside the Beltline. Heated pool and spa. Hardwoods throughout. 4,843 square feet. First floor master bedroom with dual vanities, steam shower, and walk-in closet. Second master bedroom upstairs with its own full bath. Upstairs family room. Third-floor rec room with built-in seating, wet bar, and space for a pool table. Two half baths. Crown molding, tasteful tray ceilings, custom built-ins, plantation shutters, and designer lighting throughout. Two fireplaces - indoor and outdoor. Kitchen rebuilt with quartz counters, double ovens, gas cooktop, built-in refrigerator, smart appliances, and an eat-in island that opens to a wet bar with wine fridge. Upstairs laundry with a sink. Heated in-ground pool and spa, covered patio with a built-in grill, and landscape lighting. Circular driveway. No HOA. Within minutes of Carolina Country Club, Five Points, downtown, North Hills, the Village District, and Rex Hospital. And only 15 minutes to RDU. Lacy Elementary, Martin Middle School, and Needham Broughton High School. Renovated top to bottom by lav•ish, an award-winning design and remodeling team. Furniture, art, decor, and TVs convey or can be removed. Every detail has been given attention and this house is ready to live in.
- Listing Status:
- Active
- Date Added:
- April 17, 2026
- Data Last Updated:
- August 6, 2026 at 1:39AM
- Listing Office:
- Lavish Properties : 919-995-0994
- Listing Agent:
- Christopher Cimino : 919-995-0994
- MLS ID:
- 10160757

- General: Built-in BarbecueCovered CourtyardLightingOutdoor GrillPrivate EntranceRain GuttersStorageStorage
- Style: Traditional
- Other Structures: StoragePatioCovered
- Parking: Circular DrivewayConcreteDriveway
- Roofing: Shingle
- Windows: Shutters
- General: Brick2Crawlspace
- Road/Access: City Street
- Originating MLS: Doorify MLS
- County: Wake
- Zoning: R-4Lo1 Windermere & W Port Lt 5 Bryson Pro0794798703
- View: Pool
- Fencing: Back YardFenced
- Water: Public
- Sewer: Public Sewer
- Source: Doorify MLS
This listing courtesy of Christopher Cimino , Lavish Properties
Monthly Payment
- Principal & Interest $
- Property Taxes $
- Home Insurance $
- VA Funding Fee $

Location
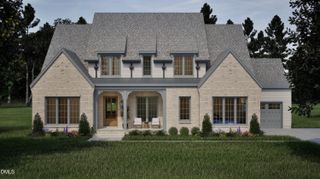
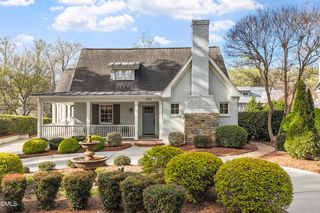
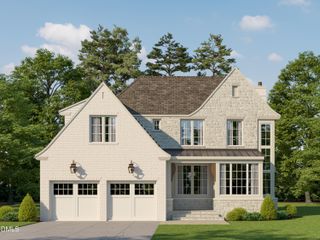
Similar Listings Nearby