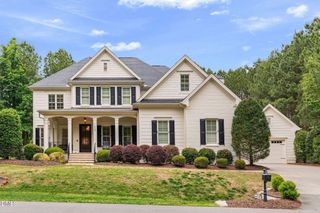
1528 Lake Adventure Court, Raleigh, NC 27613
- 4 beds |
- 5 baths |
- 4,157 sqft
 Single-Family Home
  Built in 2025
  0.86acre lot
 3 car garage
  $385/sqft
  Listed 11 days ago
Property Description
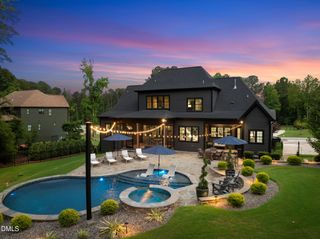
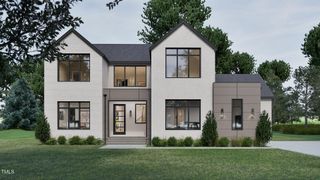
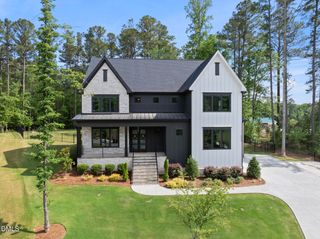
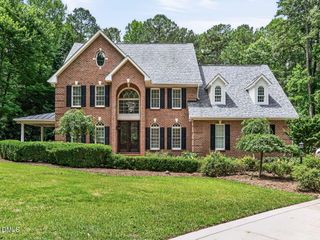
Welcome home to a place where comfort meets tranquility. Thoughtfully designed for both everyday living and effortless entertaining, this exceptional home offers peaceful spaces to relax, gather, and recharge. The main level features three bedrooms, including a serene primary retreat complete with a luxurious bath featuring a free-standing tub, walk-in shower, dual vanities, and an enormous walk-in closet. Two additional first-floor bedrooms provide flexibility for guests, family, or beautifully appointed home offices. At the heart of the home, the eat-in kitchen invites connection with generous bar seating, a cozy breakfast nook, and an expansive walk-in pantry. Flowing seamlessly into the family room, you'll find custom lighted bookshelves and a gas fireplace that create the perfect backdrop for quiet evenings or memorable gatherings. Upstairs, two spacious bedrooms each enjoy their own private en suite bath, offering comfort and privacy for family or visitors. A convenient mini bar, expansive bonus room, and dedicated media room provide endless possibilities for recreation, movie nights, or entertaining. Ample walk-in attic storage ensures everything has its place. Step outside to embrace the peaceful surroundings. The screened porch overlooks a level, spacious backyard where a charming fire pit area invites evenings under the stars. Completing the home is an oversized driveway leading to a three-car garage featuring durable epoxy flooring and an EV charger for modern convenience. Enjoy exceptional water quality with the house-house water filtration and softener. Blending timeless elegance with exceptional functionality, this home offers a peaceful retreat designed to be enjoyed for years to come.
- Listing Status:
- Active
- Date Added:
- July 30, 2026
- Data Last Updated:
- August 6, 2026 at 6:39AM
- Listing Office:
- EXP Realty LLC : 888-584-9431
- Listing Agent:
- Lindy Mauney : 919-673-5252
- MLS ID:
- 10182619

- General: Fire PitRain Gutters
- Style: ContemporaryRanchTraditional
- Other Structures: PorchFront PorchRear PorchScreenedPatioCovered
- Parking: DrivewayElectric Vehicle Charging Station(s)Parking Pad
- Roofing: ShingleArchitectural Shingle
- General: AsphaltBoard & Batten SidingBrickFiber CementStoneVertical SidingOne and One HalfTwoCrawlspace
- HOA Amenities: InsuranceManagementInsuranceStorm Water Maintenance1650.0Annually
- Originating MLS: Doorify MLS
- County: Wake
- Zoning: R-40WLo15 Overlook At Mt. Vernon Ph3 Bm2023-00116089103020449000 0503483
- Water: Community Water
- Sewer: Septic Tank
- Source: Doorify MLS
This listing courtesy of Lindy Mauney , EXP Realty LLC
Monthly Payment
- Principal & Interest $
- Property Taxes $
- Home Insurance $
- VA Funding Fee $

Location
Similar Listings Nearby
 New - 1 day ago