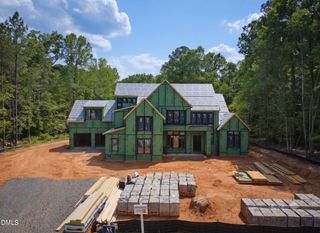
1608 Estate Valley Lane, Raleigh, NC 27613
- 4 beds |
- 9 baths |
- 7,835 sqft
 Single-Family Home
  Built in 2022
  1.01acre lot
 4 car garage
  $415/sqft
  Listed 4 months ago
Property Description
Rare is not an overstatement here. A custom-built 2022 estate spanning 7,835 square feet on a private, gated one-acre lot in Raleigh does not come to market often, and when it does, the details matter. This one holds up. Four bedrooms, nine baths, and two fully finished residential floors deliver a scale that functions as designed: the main level anchored by an open-concept kitchen with dedicated breakfast area and a separate scullery, a large family room that flows naturally from the kitchen, and a private home office with real separation from the main living areas. The main-level primary suite is generous in footprint with a private bath and a walk-in closet built to match. A separate main-level guest suite adds a second bedroom and full bath on the same floor, providing independent comfort for extended family or guests. The screened porch and open patio look out over a fenced backyard backed by mature trees, with deep privacy and a pool-ready lot positioned for a future installation. Upstairs, three additional bedrooms, multiple bathrooms, a large bonus room, a dedicated exercise room, flex rooms, secondary laundry, and substantial storage deliver a second floor that carries its full residential weight. A multi-car garage and extended driveway complete the property. Convenient to a full range of shopping, dining, and services, with I-540 access connecting quickly to RDU International Airport and the broader Triangle. William B. Umstead State Park is nearby for trail access and outdoor recreation year-round. For the buyer who has been watching this listing, this is the one. It has not changed -- because it did not need to.
- Listing Status:
- Active
- Date Added:
- March 20, 2026
- Data Last Updated:
- August 6, 2026 at 6:39AM
- Listing Office:
- Compass -- Raleigh : 919-726-6548
- Listing Agent:
- Gretchen Coley : 919-526-0401
- MLS ID:
- 10154434

- General: LightingPrivate EntrancePrivate YardFenced Yard
- Style: TraditionalTransitional
- Other Structures: Front PorchRear PorchCovered
- Parking: ConcreteDrivewayGarage
- Roofing: Shingle
- General: BrickFiber Cement2Crawlspace
- HOA Amenities: Maintenance Grounds2352.0Annually
- Originating MLS: Doorify MLS
- County: Wake
- Zoning: R-80WLo12 Southern Hills Estates Bm2018-00376089003240860000 0456438
- Water: Shared Well
- Sewer: Septic Tank
- Source: Doorify MLS
This listing courtesy of Gretchen Coley , Compass -- Raleigh
Monthly Payment
- Principal & Interest $
- Property Taxes $
- Home Insurance $
- VA Funding Fee $

Location
Similar Listing