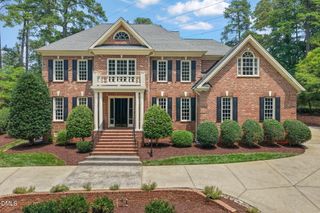
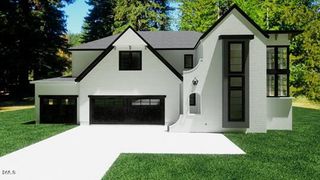
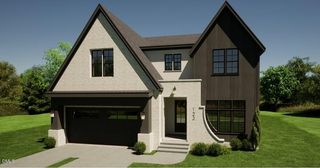
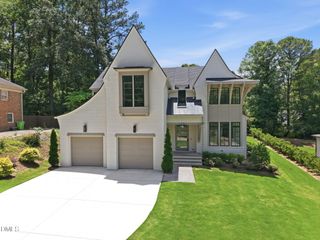
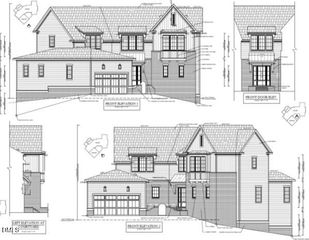
1609 Ridge Road, Raleigh, NC 27607
- 5 beds |
- 5 baths |
- 4,558 sqft
 Single-Family Home
  Built in 2026
  0.54acre lot
 3 car garage
  $548/sqft
  Listed 10 months ago
Property Description
This brand-new home invites you to slow down and savor the beauty all around you. From the living room, a full wall of sliding glass doors frame a view so lush and peaceful, you'll feel like you've escaped into your very own treehouse retreat. Every detail of this home has been crafted to balance modern elegance with natural warmth--soaring ceilings, rich textures, and abundant light create spaces that feel both open and inviting. The chef's kitchen flows effortlessly into the living and dining areas, making it easy to gather with loved ones or simply enjoy a quiet morning coffee as sunlight filters through the trees. Here, comfort meets sophistication. Whether you're entertaining friends or curled up with a book by the window, this home offers a one-of-a-kind connection to nature without sacrificing the luxury you deserve.
- Listing Status:
- Active
- Date Added:
- September 15, 2025
- Data Last Updated:
- August 6, 2026 at 2:41AM
- Listing Office:
- Berkshire Hathaway HomeService : 919-782-6641
- Listing Agent:
- Jamie Buckley : 919-601-2592
- MLS ID:
- 10121886

- General: LightingPrivate YardRain GuttersGarage(s)
- Style: Traditional
- Other Structures: Garage(s)Rear PorchCovered
- Pool: None
- Parking: Garage Faces SideGarageGarage Door OpenerInside EntranceParking spaces: 6
- Roofing: Architectural Shingle
- Windows: ENERGY STAR Qualified WindowsInsulated WindowsLow-Emissivity Windows
- General: BrickFiber Cement2Brick/MortarPillar/Post/PierCrawlspace
- Road/Access: City Street
- Golf: RestaurantStreet LightsSidewalks
- Originating MLS: Doorify MLS
- County: Wake
- Zoning: R-4LO1 JM Ammons Prop (BM BM1969-00241)0795303056
- View: Neighborhood
- Utilities: Electricity ConnectedNatural Gas ConnectedSewer ConnectedWater Connected
- Water: Public
- Sewer: Public Sewer
- Source: Doorify MLS
This listing courtesy of Jamie Buckley , Berkshire Hathaway HomeService
Monthly Payment
- Principal & Interest $
- Property Taxes $
- Home Insurance $
- VA Funding Fee $

Location
Similar Listings Nearby