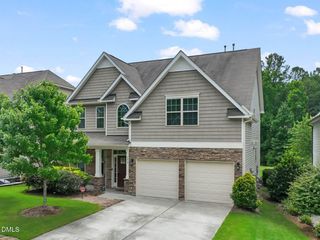
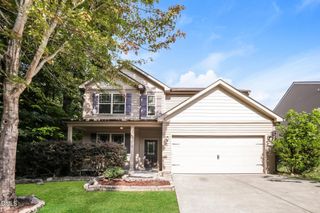
1717 Arapahoe Ridge Drive, Raleigh, NC 27604
- 5 beds |
- 3 baths |
- 2,742 sqft
 Single-Family Home
  Built in 2023
  8,276sqft lot
 2 car garage
  $171/sqft
  Listed 1 month ago
Property Description
Welcome to 1717 Arapahoe Ridge Drive, a beautifully upgraded, one-owner home built in 2023 in a convenient Raleigh location. Offering 5 bedrooms, 3 full baths, and a flexible layout, this home is designed for both everyday living and entertaining. The main level features a private bedroom and full bath, ideal for guests or a home office, along with a separate dining room that can also serve as a dedicated workspace. The kitchen is equipped with upgraded appliances, a stylish backsplash, and upgraded refrigerator that conveys. Custom trim details and upgraded flooring throughout create a polished feel, with no carpet anywhere in the home. Upstairs, enjoy a spacious loft for a second living area, playroom, media space, or home gym, along with 4 more generously sized bedrooms and 2 more full baths. The fully painted garage adds another finished touch rarely found at this price point. Step outside to a private, fully fenced backyard with no neighbors immediately to the right, providing added privacy and room to relax, play, or entertain. HOA dues include internet and cable, adding exceptional value and convenience. Located near walking trails, Highway 540, and just minutes from downtown Raleigh, this move-in-ready home offers modern finishes, flexible space, and an ideal location. Check it out today!
- Listing Status:
- Active
- Date Added:
- July 1, 2026
- Data Last Updated:
- August 6, 2026 at 7:39AM
- Listing Office:
- Compass -- Raleigh : 919-726-6548
- Listing Agent:
- Daniel Gluckin : 336-420-0147
- MLS ID:
- 10177630

- General: LightingPrivate YardRain GuttersSmart Light(s)Smart Lock(s)Fenced Yard
- Style: Traditional
- Other Structures: Front PorchPatio
- Parking: ConcreteGarageGarage Door OpenerLightedParking spaces: 6
- Roofing: Shingle
- General: Vinyl Siding2Slab
- HOA Amenities: ClubhouseCable TVManagementPoolCable TVInternet297.0Quarterly
- Golf: CurbsParkPoolStreet LightsSidewalks
- Originating MLS: Doorify MLS
- County: Wake
- Zoning: R-6Lo150 540 West Ph2 Bm2022-009111745202360
- Fencing: Back YardFullVinylWood
- Water: Public
- Sewer: Public Sewer
- Source: Doorify MLS
This listing courtesy of Daniel Gluckin , Compass -- Raleigh
Monthly Payment
- Principal & Interest $
- Property Taxes $
- Home Insurance $
- VA Funding Fee $

Location
Similar Listings Nearby