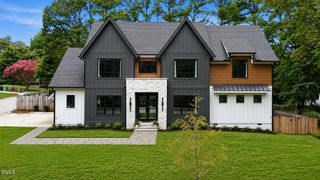
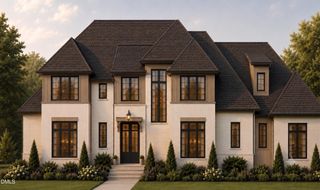
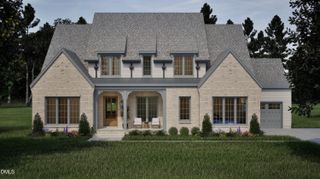
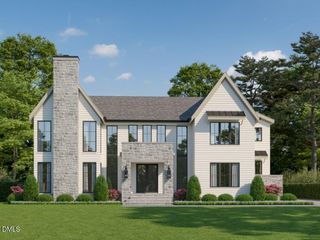
1807 Stillwater Drive, Raleigh, NC 27607
- 6 beds |
- 8 baths |
- 5,405 sqft
 Single-Family Home
  Built in 2026
  0.34acre lot
 2 car garage
  $509/sqft
  Listed 5 months ago
Property Description
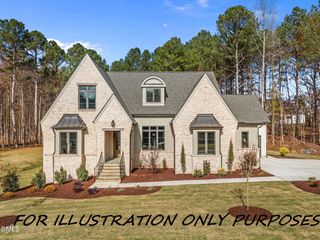
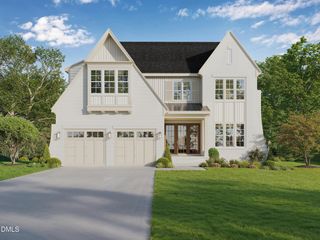
HOME IS UNDER CONSTRUCTION! Convenient ITB Location, Backing to Woods and the House Creek Walking Trail. Custom Home w/Thoughtfully Designed Luxury Floorplan on a Walk-Out Basement! Grand Curb Appeal w/Architectural Detailing & Covered Front Porch! Inviting Foyer Opens to Vaulted Family Room w/Custom Built-Ins & Fireplace! Chef's Kitchen Featuring Oversized Island, Gourmet Appliance Package, Double Ovens, 48'' Cooktop, Quartz Countertops & Full Scullery/Pantry w/Prep Sink & Beverage Refrigerator! Informal Dining Area w/Vaulted Ceiling & Beams Flowing to Screened Porch & Grilling Deck—Perfect for Indoor/Outdoor Living! Dedicated Office on Main Floor! Private Primary Suite on Main w/Vaulted Ceiling, Sitting Area, Built-Ins & Spa-Inspired Bath w/Custom Dual Vanity, Quartz, Designer Tile, Free-Standing Tub & Zero-Entry Walk-In Shower! Spacious Walk-In Closet w/Direct Access to Laundry Featuring Stacked W/D Area! Functional Mudroom w/Bench & Cubbies, Coffee Nook & Powder Room Complete the Main Level! Upper Level Offers Three Generously Sized Bedrooms—Each w/Access to a Full Bath—Plus Loft/Game Room, Walk-In Laundry Room, Tech Closet & Large Unfinished Storage Area! Finished Walk-Out Basement Designed for Entertaining w/Recreation Room, Serving Bar, Beverage Fridge, Sink & Bar Top Seating! Additional Gym/Flex Space, Guest Suite w/Full Bath, Mechanical Room & Multiple Storage Areas! Elevator Shaft in Place for Future Use! Expansive Covered & Open Patios Extend the Living Space Outdoors! Over 5,400 SF of Heated Living Space w/Additional Unfinished Storage, Screened Porch, Decks, Patios & Two-Car Garage—All Designed for Comfort, Function & Timeless Style!
- Listing Status:
- Active
- Date Added:
- February 12, 2026
- Data Last Updated:
- August 6, 2026 at 1:39AM
- Listing Office:
- The Real Estate Studio LLC : 919-812-3414
- Listing Agent:
- Laurie Evans : 919-812-3414
- MLS ID:
- 10146122

- General: Rain Gutters
- Style: ContemporaryFrench ProvincialModernTudorTransitional
- Other Structures: PorchFront PorchDeckRear PorchScreenedPatioCovered
- Parking: AttachedDrivewayGarage Faces FrontGarageGarage Door OpenerInside EntranceKitchen LevelParking spaces: 6
- Roofing: Architectural Shingle
- General: BrickFiber CementHardiPlank TypeThree Or MoreConcrete PerimeterPermanentStem Walls
- Road/Access: City Street
- Golf: CurbsRestaurantStreet LightsSidewalksHistorical Area
- Originating MLS: Doorify MLS
- County: Wake
- Zoning: R-4Lo2 Stillwater Drive Subdiv Bm2023-002540795217644
- Fencing: None
- Utilities: Cable AvailableElectricity AvailableNatural Gas AvailablePhone AvailableSewer AvailableWater Available
- Water: Public
- Sewer: Public Sewer
- Source: Doorify MLS
This listing courtesy of Laurie Evans , The Real Estate Studio LLC
Monthly Payment
- Principal & Interest $
- Property Taxes $
- Home Insurance $
- VA Funding Fee $

Location
Similar Listings Nearby