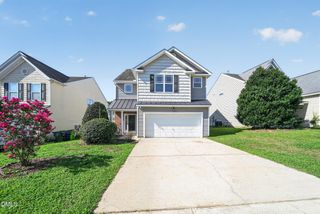
2161 Glen Hollow Lot 218 Drive, Raleigh, NC 27604
- 3 beds |
- 3 baths |
- 1,840 sqft
 Single-Family Home
  Built in 2026
  5,227sqft lot
 2 car garage
  $204/sqft
  Listed 1 month ago
Property Description
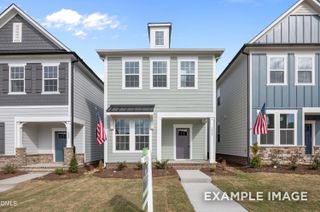
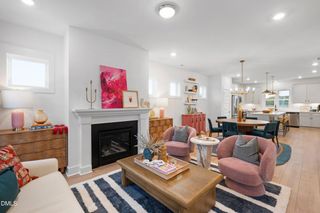
Ready January!! Meet the Magician, where everyday living gets a little more enchanting. This 3 bed, 2.5 bath home knows how to put on a show, with an open concept main level that makes gathering feel effortless and a kitchen island ready for everything from morning rituals to late night laughs. Upstairs, the primary suite is your private escape, while the secondary rooms with Jack and Jill bathroom happily shape shift guest room, office, creative nook...you decide. A detached 2 car garage and clever storage keep the behind-the-scenes running smoothly. Tucked into the vibrant rhythm of Allen Park in Raleigh, this home blends bold design with playful charm, inviting you to live a little lighter, brighter, and more inspired. Because in the Magician, it's not just about where you live, it's about how it feels. Then step outside to a neighborhood that feels like vacation: pool, clubhouse, pickleball, trails, playground, dog park, fire pit, bocce ball, and more all surrounded by lush green space. 1.6 Miles to Publix 1.7 Miles to Target 6.5 Miles to WakeMed 4.3 Miles to Lowes Foods 8 Miles to Downtown Raleigh Milburnie Park - Neuse River Trail 4.1 miles
- Listing Status:
- Active
- Date Added:
- June 30, 2026
- Data Last Updated:
- August 6, 2026 at 2:41AM
- Listing Office:
- Garman Homes LLC : 800-560-1160
- Listing Agent:
- Karla Hamilton : 919-730-3280
- MLS ID:
- 10177320

- General: Rain Gutters
- Style: CharlestonCraftsman
- Other Structures: PorchFront PorchCovered
- Parking: Garage Faces RearGarageGarage Door OpenerParking Pad
- Roofing: ShingleArchitectural Shingle
- General: Board & Batten SidingFiber CementRadiant BarrierVertical Siding2Slab
- Road/Access: City Street
- HOA Amenities: ClubhouseDog ParkMaintenance GroundsPlaygroundPoolPond Year RoundRecreation FacilitiesSport CourtTrail(s)WaterMaintenance Grounds85.0Monthly
- Golf: CurbsClubhouseFitness CenterOtherParkPlaygroundPoolStreet LightsSidewalks
- Originating MLS: Doorify MLS
- County: Wake
- Zoning: Lot 218 Allen ParkAllen Park Lot 218
- View: Pond
- Utilities: Cable AvailableElectricity AvailableElectricity ConnectedNatural Gas AvailableNatural Gas ConnectedSewer ConnectedUnderground UtilitiesWater AvailableWater Connected
- Water: Public
- Sewer: Public Sewer
- Source: Doorify MLS
This listing courtesy of Karla Hamilton , Garman Homes LLC
Monthly Payment
- Principal & Interest $
- Property Taxes $
- Home Insurance $
- VA Funding Fee $

Location
Similar Listings Nearby

 New - 22 hours ago