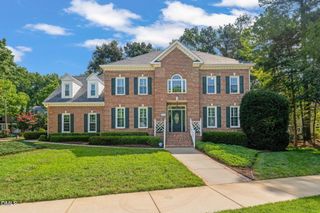
2304 Hideaway Court, Raleigh, NC 27613
- 4 beds |
- 3 baths |
- 2,882 sqft
 Single-Family Home
  Built in 1996
  1.38acre lot
 2 car garage
  $269/sqft
  Listed 1 month ago
Property Description
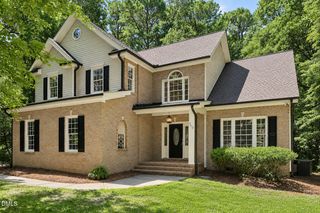
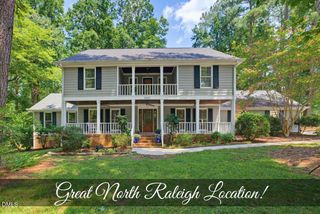
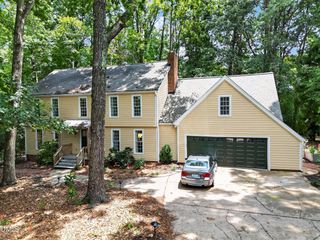
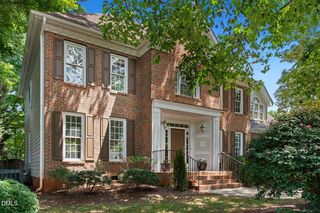
Private North Raleigh retreat on 1.38 wooded acres in Bartons Creek Overlook. Set back on a long novelty driveway, this home offers exceptional privacy with mature trees and peaceful place to call home. Inside, you'll find 2,882 square feet of thoughtfully maintained living space with hardwood floors, abundant natural light and a functional layout featuring a main-level primary suite, formal living and dining rooms, and a spacious kitchen with granite countertops, island seating, stainless steel appliances and a sunny breakfast area over looking the backyard. The vaulted family room is filled with natural light and anchored by a fireplace and large picture window overlooking the private wooded setting. Upstairs offers additional bedrooms plus a flexible bonus room ideal for a home office, playroom, media room or guest space. Lovingly maintained over the years, the home features updated bathrooms, hardwood floors, brand new carpet upstairs, updated windows, newer HVAC systems, a newer roof, exterior paint, refreshed decking, a water softener and numerous other mechanical and cosmetic improvements that provide peace of mind for the next owner. Additional features include LeafGuard gutters, generator pre-wire, an attached garage, welcoming front porch, expansive rear deck and a private deck off the primary suite. A rare opportunity to enjoy space, privacy and convenience in one of North Raleigh's most desirable locations.
- Listing Status:
- Pending
- Data Last Updated:
- August 6, 2026 at 1:18AM
- Listing Office:
- Dogwood Properties : 919-427-9239
- Listing Agent:
- Alex Lawrence : 919-559-4772
- MLS ID:
- 10177534
- General: AtticBreakfast BarBedroom on Main LevelTray Ceiling(s)Cedar Closet(s)Ceiling Fan(s)ChandelierCrown MoldingDual ClosetsDouble VanityEntrance FoyerEat-in KitchenGranite CountersHigh CeilingsKitchen IslandPrimary DownstairsPantryPull Down Attic StairsStone CountersRecessed LightingSmooth Ceilings
- Appliances: Built-In Electric RangeBuilt-In RangeDryerDishwasherElectric RangeFreeStandingElectric RangeFree-Standing RefrigeratorMicrowaveRangeRefrigeratorWater Heater
- Laundry: Washer HookupInsideMain LevelLaundry RoomLaundry TubSink
- Basement: Crawl Space
- Flooring: CarpetCeramic TileHardwoodLaminateTileVinylWood
- A/C: Central AirZoned
- Heating: Forced AirGas
- Fireplace: GasWood BurningFireplaceFireplaces: 1
- General: Private YardRain Gutters
- Style: Traditional
- Other Structures: PorchFront PorchDeckCovered
- Parking: AttachedGarage Faces Side
- Roofing: ArchitecturalShingle
- Windows: BlindsBay Window(s)Double Pane WindowsDrapesInsulated Windows
- General: Fiber CementMasonite1Crawlspace
- HOA Amenities: Annually
- Originating MLS: AMLSNC_TRIANGLE
- County: Wake
- Zoning: Lo19r Brton's Creek Overlook P1 94-1311078901377255000 0204930
- Water: Community/Coop
- Sewer: Community/Coop Sewer
- Source: AMLSNC_TRIANGLE
This listing courtesy of Alex Lawrence , Dogwood Properties
Monthly Payment
- Principal & Interest $
- Property Taxes $
- Home Insurance $
- VA Funding Fee $

 New - 21 hours ago