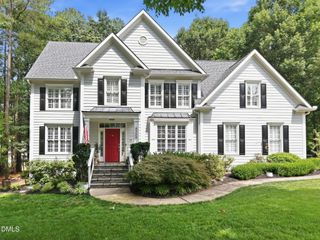
2404 Harline Court, Raleigh, NC 27614
- 5 beds |
- 5 baths |
- 5,002 sqft
 Single-Family Home
  Built in 2004
  0.47acre lot
 2 car garage
  $190/sqft
  Listed 5 days ago
Property Description
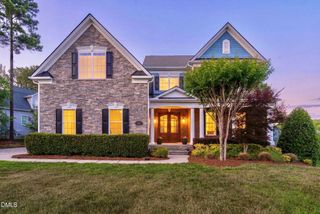
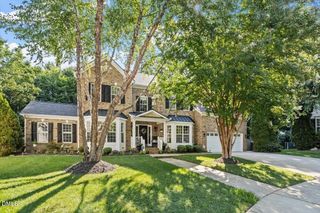
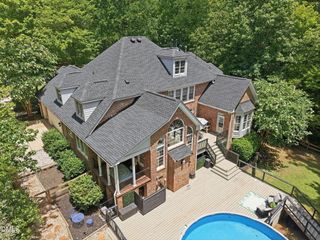
Gorgeous, updated home on welcoming cul-de-sac with the biggest & best backyard in the neighborhood! Almost 1/2 acre, flat, fenced & your own basketball court! Fresh paint & new carpet! Formal living & dining rooms perfect for entertaining & holiday gatherings. The open floor plan features a spacious family room w/cozy gaslog fireplace, a modern, updated chef's kitchen boasting granite counters, gas cooktop, center island & 42" cabinets! Amazing sunroom is the perfect relaxation spot. The oversized owners' suite has a sitting room & updated spa bath featuring soaking tub & luxury walk in shower. Four additional secondary bedrooms & 2 full baths on 2nd fl. Finished 3rd flr bonus room also has a full bath. Screened porch w/ceiling fan & beadboard ceiling as well as the large exterior deck provide spots to enjoy a warm Summer night! Fantastic community amenities include clubhouse, pool, parks, playgrounds, tennis, pickleball & miles of Greenway trails!
- Listing Status:
- Active
- Date Added:
- August 4, 2026
- Data Last Updated:
- August 6, 2026 at 3:39AM
- Listing Office:
- Spencer Properties : 919-602-7411
- Listing Agent:
- Jennifer Spencer : 919-602-7411
- MLS ID:
- 10183586

- General: Basketball CourtPrivate YardRain GuttersFenced Yard
- Style: TraditionalTransitional
- Other Structures: PorchFront PorchDeckScreenedCovered
- Parking: AttachedConcreteDrivewayGarage Faces FrontGarageGarage Door Opener
- Roofing: Shingle
- Windows: Blinds
- General: Vinyl Siding2Crawlspace
- HOA Amenities: ClubhouseMaintenance GroundsParkPicnic AreaPlaygroundPoolTennis Court(s)Maintenance Grounds88.0Monthly
- Golf: CurbsClubhouseParkPlaygroundPoolStreet LightsSidewalksTennis Court(s)
- Originating MLS: Doorify MLS
- County: Wake
- Zoning: PDLo481 Bedford @ Flls Rvr P12&13 02-1916173903010746000 0303449
- View: Neighborhood
- Fencing: Back YardWood
- Water: Public
- Sewer: Public Sewer
- Source: Doorify MLS
This listing courtesy of Jennifer Spencer , Spencer Properties
Monthly Payment
- Principal & Interest $
- Property Taxes $
- Home Insurance $
- VA Funding Fee $

Location
Similar Listings Nearby