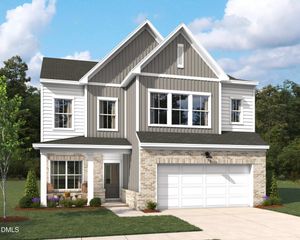
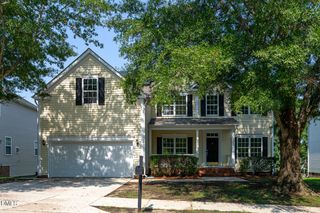
2424 Pikes Peak Drive, Raleigh, NC 27616
- 4 beds |
- 3 baths |
- 2,831 sqft
 Single-Family Home
  Built in 2022
  6,098sqft lot
 2 car garage
  $171/sqft
  Listed 1 month ago
Property Description
Welcome to this beautifully upgraded two-story home that combines modern design, functional living, and exceptional finishes throughout. The open-concept main level is centered around a stunning gourmet kitchen featuring quartz countertops, a wall oven and microwave, under-cabinet lighting, abundant cabinetry, and a spacious island that flows seamlessly into the dining area and Great Room, making it ideal for everyday living and entertaining. A first-floor guest suite with a walk-in closet offers the perfect space for guests, multigenerational living, or a private home office. Just off the main living area, the screened porch provides the perfect setting for outdoor dining, relaxing, and entertaining year-round. The impressive foyer welcomes you with soaring ceilings and opens to a versatile second-floor loft overlooking the entry below. Upstairs, you'll find the remaining secondary bedrooms feature walk-in closets, while the luxurious primary suite offers elegant tray ceilings and a spa-inspired bath complete with a frameless tiled walk-in shower, separate soaking tub, dual vanities, and a custom walk-in closet with built-in shelving and drawers. Thoughtfully upgraded throughout, this home also features designer lighting, hardwood tread stairs with an elegant iron railing, a tankless water heater, and countless high-end finishes that elevate both style and functionality. Offering the perfect blend of luxury, comfort, and flexible living space, this home is truly move-in ready.
- Listing Status:
- Pending
- Date Added:
- July 2, 2026
- Data Last Updated:
- August 6, 2026 at 2:41AM
- Listing Office:
- eXp Realty, LLC - C : 888-584-9431
- Listing Agent:
- Amir Akeem Hunter : 984-298-3807
- MLS ID:
- 10177776

- General: Breakfast BarBuilt-in FeaturesCeiling Fan(s)Crown MoldingDouble VanityEat-in KitchenHigh CeilingsKitchen IslandOpen FloorplanPantryRecessed LightingStone CountersTray Ceiling(s)Walk-In Closet(s)Quartz CountersRadon MitigationSmooth Ceilings
- Appliances: Built-In Gas RangeCooktopGas CooktopMicrowaveOvenRange HoodWall Oven
- Laundry: Electric Dryer HookupInsideLaundry RoomSinkWasher Hookup
- Flooring: CarpetHardwoodTileWood
- A/C: Central AirCeiling Fan(s)
- Heating: None
- Fireplace: GasFireplaceFireplaces: 1
- General: Private YardRain Gutters
- Style: CraftsmanTransitional
- Other Structures: EnclosedPorchFront PorchScreenedCovered
- Parking: AttachedDrivewayGarage
- Roofing: Shingle
- General: Board & Batten SidingFiber CementStoneVertical Siding2Concrete PerimeterSlab
- Road/Access: Paved
- HOA Amenities: PlaygroundRoad Maintenance45.86Monthly
- Golf: ParkPlaygroundSuburbanSidewalks
- Originating MLS: Doorify MLS
- County: Wake
- Zoning: R-6Lo31 Milburnie Ridge Ph1 Bm2021-01969174604623011000 0490469
- View: Trees/WoodsWater
- Fencing: Fenced
- Water: Public
- Sewer: Public Sewer
- Source: Doorify MLS
This listing courtesy of Amir Akeem Hunter , eXp Realty, LLC - C
Monthly Payment
- Principal & Interest $
- Property Taxes $
- Home Insurance $
- VA Funding Fee $

Location
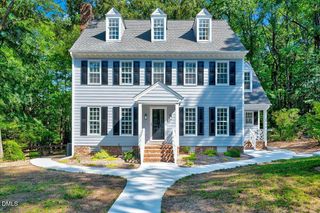
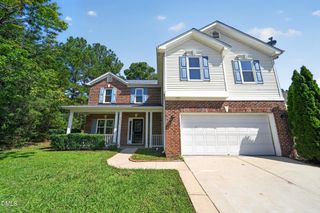
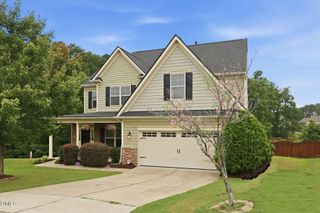
Similar Listings Nearby
 New - 2 days ago