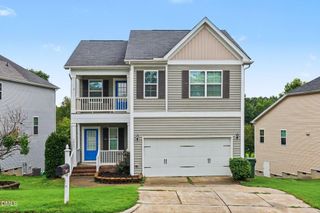
2516 Pikes Peak Drive, Raleigh, NC 27616
- 5 beds |
- 3 baths |
- 2,619 sqft
 Single-Family Home
  Built in 2024
  6,970sqft lot
 2 car garage
  $198/sqft
  Listed 3 months ago
Property Description
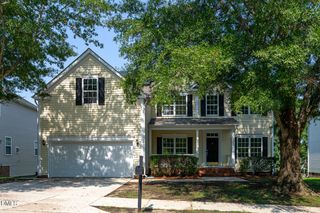
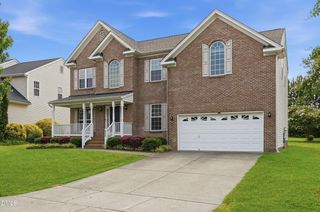
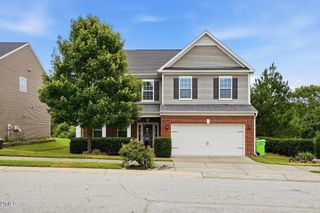
Welcome to 2516 Pikes Peak Drive - Where Modern Comfort Meets Everyday Convenience. Discover this beautiful, like-new 2024-built home in the desirable Milburnie Ridge community of Raleigh. Offering 5 spacious bedrooms, 3 full bathrooms, and 2,619 square feet of thoughtfully designed living space, this home perfectly blends style, comfort, and functionality for today's lifestyle. From the moment you step inside, you'll be greeted by an abundance of natural light flowing through the open-concept main living area. The inviting family room seamlessly connects to the dining area and a stunning gourmet kitchen, creating an ideal space for both everyday living and entertaining. The chef-inspired kitchen features:Elegant quartz countertops,Gas cooktop,Convection oven,Spacious pantry,Generous cabinetry and workspace Modern finishes throughout. The flexible floor plan includes a spacious second-floor loft, perfect as a home office, media room, playroom, or additional family living space. A first-floor bedroom and full bath provide excellent flexibility for guests or multigenerational living. Additional highlights include: Premium custom window blinds valued at approximately $7,000,Tankless water heater,Smart thermostat,Walk-in closets, Luxurious primary suite with soaking tub, walk-in shower, and dual vanity Private backyard ideal for relaxing, gardening, or entertaining Attached two-car garage Low HOA dues of approximately $46/month Outstanding Location:One of this home's greatest advantages is its convenient location.Located just minutes from I-540, residents enjoy quick access to RTP, Downtown Raleigh, WakeMed, North Hills, Knightdale, and RDU International Airport, making commuting simple and efficient. Nearby you'll find:Shopping centers and grocery stores,Restaurants and cafés Medical facilities.Everyday conveniences just a short drive away A Home Designed for Today's Lifestyle Whether you're looking for extra bedrooms, a dedicated home office, flexible living space, or a move-in-ready home with modern finishes, 2516 Pikes Peak Drive delivers exceptional value. Don't miss this opportunity to own a spacious, modern home in one of Raleigh's growing communities. Schedule your private tour today and experience everything this exceptional property has to offer!
- Listing Status:
- Active
- Date Added:
- May 2, 2026
- Data Last Updated:
- August 6, 2026 at 6:39AM
- Listing Office:
- US Landing LLC : 847-668-7633
- Listing Agent:
- Joowan Youk : 919-925-2838
- MLS ID:
- 10162877

- General: Private YardRain Gutters
- Style: Transitional
- Other Structures: PorchScreenedPatio
- Parking: AttachedConcreteDrivewayGarage
- Roofing: Shingle
- Windows: Double Pane WindowsScreens
- General: Fiber CementHardiPlank TypeStone Veneer2Slab
- Road/Access: Asphalt
- HOA Amenities: 45.86Monthly
- Golf: ParkPlaygroundStreet Lights
- Originating MLS: Doorify MLS
- County: Wake
- Zoning: R-6Lo38 Milburnie Ridge Ph1 Bm2021-01970174604622388000 0490476
- Utilities: Cable AvailableElectricity AvailableElectricity ConnectedNatural Gas AvailableNatural Gas ConnectedSewer ConnectedWater Connected
- Water: Public
- Sewer: Public Sewer
- Source: Doorify MLS
This listing courtesy of Joowan Youk , US Landing LLC
Monthly Payment
- Principal & Interest $
- Property Taxes $
- Home Insurance $
- VA Funding Fee $

Location
Similar Listings Nearby
 New - 3 days ago