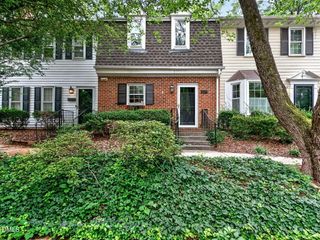
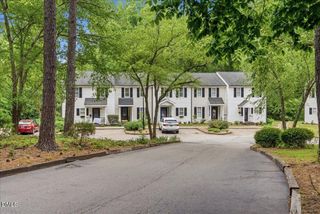
256 William Drummond Way, Raleigh, NC 27604
- 2 beds |
- 2 baths |
- 1,178 sqft
 Town Home
  Built in 2015
  871sqft lot
 —— car garage
  $415/sqft
  Listed 1 month ago
Property Description
Perfectly positioned between Downtown Raleigh, Historic Oakwood, and the vibrant Person Street District, this beautifully maintained end-unit townhome offers the ideal blend of modern comfort in one of Raleigh's most walkable neighborhoods. Inside, you'll find an open concept living, dining, and kitchen area filled with natural light, the convenience of remote blinds granite countertops, a center island, stainless steel appliances, two spacious bedrooms, and 1.5 baths, and a beautifully appointed bathroom featuring a large tiled walk in shower. Step out onto your private covered patio with a ceiling fan.. an inviting extension of your living space that's perfect for morning coffee, an evening glass of wine, or simply relaxing after a day exploring everything the neighborhood has to offer. Beyond the front door, enjoy easy access to some of Raleigh's favorite local restaurants, coffee shops, breweries, boutiques, fitness studios, parks, museums, and entertainment. Walk to favorites like Yellow Dog Bread Company, Stanbury, Jolie, Crawford & Son, Wine Authorities, William & Company, Person Street Bar, Two Roosters, Pin Point Indoor Pickleball, Historic Oakwood, community gardens, and so much more. Whether you're searching for your next home or a "lock and leave" lifestyle close to everything this vibrant area has to offer, you'll quickly discover you're not just buying a home, you're becoming part of one of the city's most sought after communities.
- Listing Status:
- Pending
- Data Last Updated:
- August 6, 2026 at 4:19AM
- Listing Office:
- Society Real Estate, LLC : 919-825-0292
- Listing Agent:
- Jason Smith : 919-815-7486
- MLS ID:
- 10176453
- General: Ceiling Fan(s)Dual ClosetsDouble VanityKitchen IslandOpen FloorplanStone CountersRecessed Lighting
- Appliances: DryerWasher/Dryer StackedDishwasherElectric CooktopElectric OvenElectric RangeFree-Standing RefrigeratorFreezerIce MakerMicrowaveRangeRefrigeratorStainless Steel Appliance(s)Water HeaterWasher
- Laundry: InsideLaundry ClosetUpper Level
- Flooring: CarpetHardwoodTileWood
- A/C: Central Air
- Heating: None
- General: Balcony
- Style: TraditionalTransitional
- Other Structures: PorchBalcony
- Parking: AssignedParking spaces: 1
- Roofing: Flat
- Windows: Blinds
- General: Brick2BlockBrick/Mortar
- Road/Access: AsphaltPaved
- HOA Amenities: InsuranceMaintenance GroundsMaintenance StructureMonthly
- Originating MLS: AMLSNC_TRIANGLE
- County: Wake
- Zoning: Lo1 Peace Street Townes Bm2013-01507170420813765000 0418926
- Water: Public
- Sewer: Public Sewer
- Source: AMLSNC_TRIANGLE
This listing courtesy of Jason Smith , Society Real Estate, LLC
Monthly Payment
- Principal & Interest $
- Property Taxes $
- Home Insurance $
- VA Funding Fee $