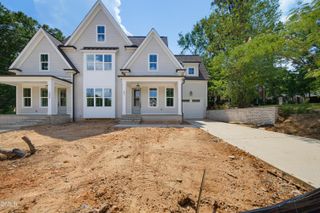
2804 Kilgore Avenue, Raleigh, NC 27607
- 4 beds |
- 4 baths |
- 2,538 sqft
 Condominium
  Built in 2026
  —— sqft lot
  1 car garage
  $343/sqft
  Listed 1 month ago
Property Description
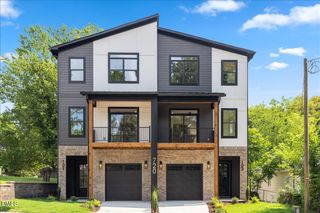
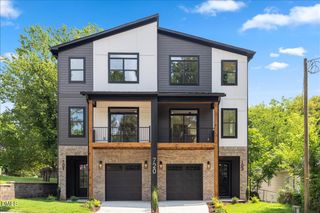
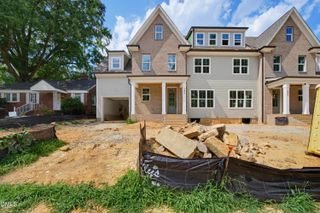
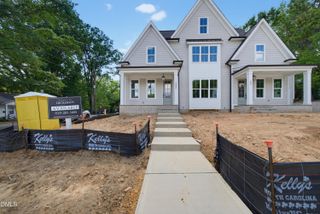
Welcome to Brooks Kilgore, an exclusive collection of just four townhome-style condominiums by Homes by Dickerson. Thoughtfully designed to capture abundant natural light, these elegant residences offer a sophisticated, low-maintenance lifestyle in one of Raleigh's most coveted Inside-the-Beltline locations. The main living level is tailored for both refined entertaining and everyday comfort, featuring open-concept spaces anchored by beautifully appointed kitchens with stainless steel appliances, gas ranges, oversized islands with generous seating, and carefully curated designer finishes throughout. Expansive living and dining areas create a seamless flow, enhancing the home's sense of openness and style. The second floor is dedicated to private living quarters, highlighted by a spacious primary suite with a luxurious bath, two additional bedrooms, and a conveniently located laundry area. Finished third floors provide exceptional flexibility, offering either an additional bedroom and bath or a versatile bonus space ideal for a home office, media room, or guest retreat. With all exterior and landscape maintenance included through the condominium association, residents can enjoy a truly lock-and-leave lifestyle without sacrificing comfort or convenience. Each residence also includes a private one-car garage, completing this rare opportunity to enjoy effortless luxury living in the heart of the city.
- Listing Status:
- Active
- Data Last Updated:
- August 5, 2026 at 11:18PM
- Listing Office:
- Hodge & Kittrell Sotheby's Int : 919-876-7411
- Listing Agent:
- Sheri Hagerty : 919-862-6258
- MLS ID:
- 10176277
- Style: TraditionalTransitional
- Parking: Parking spaces: 3
- Roofing: ArchitecturalShingle
- General: Fiber CementThree Or MoreCrawlspace
- HOA Amenities: InsuranceQuarterly
- Originating MLS: AMLSNC_TRIANGLE
- County: Wake
- Zoning: Lo10 Lts 10 & 13 Bedford Heights Extd Bm2008-02146079415638801000 0506878
- Water: Public
- Sewer: Public Sewer
- Source: AMLSNC_TRIANGLE
This listing courtesy of Sheri Hagerty , Hodge & Kittrell Sotheby's Int
Monthly Payment
- Principal & Interest $
- Property Taxes $
- Home Insurance $
- VA Funding Fee $

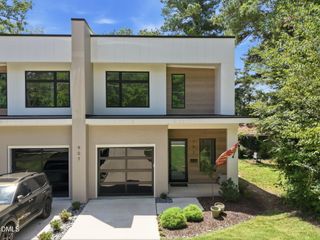
 New - 19 hours ago