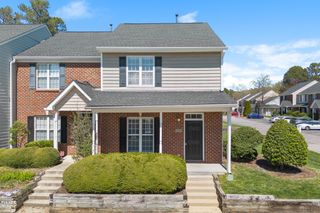
2827 Corbett Grove Drive, Raleigh, NC 27616
- 2 beds |
- 3 baths |
- 1,436 sqft
 Town Home
  Built in 2008
  1,307sqft lot
 —— car garage
  $178/sqft
  Listed 3 months ago
Property Description
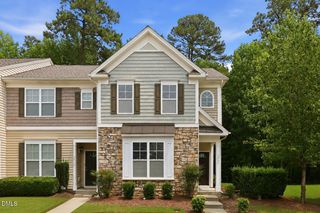
Resort style living and centrally located! Experience low-maintenance, resort-style living at 2827 Corbett Grove -- a beautifully maintained townhome offering comfort, convenience, and exceptional community amenities in a desirable Raleigh location. This inviting home features a functional and well-designed floor plan with spacious living areas ideal for both everyday living and entertaining. Natural light fills the open-concept main level, where gleaming hardwood flooring throughout the first floor creates warmth and continuity across the living spaces. Elegant crown molding adds a polished architectural finish, while wainscoting at the entrance beautifully defines the foyer space and adds character and visual interest from the moment you enter. The spacious living and dining areas flow seamlessly for comfortable everyday living and effortless entertaining. A convenient first-floor powder room is thoughtfully positioned for guests and functionality. Upstairs, you'll find two generously sized primary suites, each offering private bath access and flexible living options ideal for guests, roommates, multigenerational living, or a dedicated home office setup. A conveniently located second-floor laundry closet adds ease and efficiency to daily living. Enjoy true lock-and-leave convenience with exterior maintenance handled by the HOA, plus added peace of mind with a roof replaced in 2025. Beyond the home itself, residents enjoy an impressive collection of resort-style community amenities including: Clubhouse Swimming pool Basketball courts Tennis courts Walking trails Beautifully maintained common areas Whether relaxing poolside, enjoying an evening stroll along the trails, or taking advantage of the recreational amenities, this community offers an active and connected lifestyle. Conveniently located near shopping, dining, RTP, major highways, and all that the Triangle has to offer, this home combines lifestyle, location, and low-maintenance ownership in one exceptional package. Schedule your private showing today.
- Listing Status:
- Pending
- Date Added:
- May 9, 2026
- Data Last Updated:
- August 6, 2026 at 6:39AM
- Listing Office:
- Northside Realty Inc. : 919-784-0101
- Listing Agent:
- Kris Hutaff : 919-815-7898
- MLS ID:
- 10165632

- General: Cathedral Ceiling(s)Ceiling Fan(s)ChandelierCrown MoldingHigh CeilingsPantryRecessed LightingVaulted Ceiling(s)Quartz CountersSmooth Ceilings
- Appliances: Built-In Electric OvenBuilt-In RefrigeratorDryerDishwasherElectric CooktopFree-Standing RefrigeratorFree-Standing RangeGas Water HeaterIce MakerMicrowavePlumbed For Ice MakerRangeRefrigeratorStainless Steel Appliance(s)WasherWasher/Dryer
- Laundry: Laundry ClosetIn HallInsideUpper LevelWasher Hookup
- Flooring: CarpetHardwoodTileWood
- A/C: Central AirCeiling Fan(s)
- Heating: CentralForced AirNatural Gas
- Fireplace: Family RoomGasGas LogFireplace ScreenFireplace
- General: BalconyBarbecueOutdoor GrillRain GuttersTennis Court(s)
- Style: Transitional
- Other Structures: Tennis Court(s)Front PorchPatioCovered
- Parking: Additional ParkingAssignedConcreteOpenParking LotUnassignedParking spaces: 2
- Roofing: AsphaltShingle
- Windows: Aluminum FramesWindow Coverings
- General: BrickStoneVinyl Siding2Concrete PerimeterSlab
- Road/Access: Concrete
- HOA Amenities: ClubhouseInsuranceLandscapingMaintenanceMaintenance GroundsManagementPlaygroundParkingPoolTennis Court(s)InsuranceMaintenance GroundsPest Control143.0Monthly
- Golf: ClubhouseParkPlaygroundPoolSuburbanSidewalksTennis Court(s)
- Originating MLS: Doorify MLS
- County: Wake
- Zoning: R-6Lo804 Highland Creek Ph1 Bm2007-00156174804510737000 0355547
- View: Neighborhood
- Utilities: Cable AvailableCable ConnectedElectricity AvailableElectricity ConnectedNatural Gas AvailableNatural Gas ConnectedSewer ConnectedWater Connected
- Water: Public
- Sewer: Public Sewer
- Source: Doorify MLS
- Ownership: Townhouse
This listing courtesy of Kris Hutaff , Northside Realty Inc.
Monthly Payment
- Principal & Interest $
- Property Taxes $
- Home Insurance $
- VA Funding Fee $

Location
Similar Listings Nearby
 New - 1 day ago