2901 Allansford Lane, Raleigh, NC 27613
- 5 beds |
- 6 baths |
- 6,249 sqft
 Single-Family Home
  Built in 2004
  1.11acre lot
 3 car garage
  $280/sqft
  Listed 1 month ago
Property Description
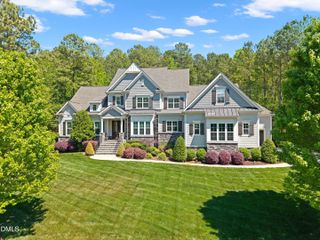
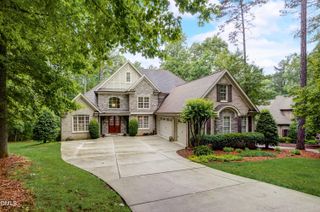
Experience refined luxury, everyday comfort, and timeless warmth in this exceptional Stonemoor residence, beautifully positioned on more than an acre at the end of a quiet cul-de-sac. Offering approximately 6,250 square feet of meticulously maintained living space, this elegant home blends grand-scale entertaining with inviting spaces designed for effortless daily living. A gracious covered porch and double front doors welcome you into a soaring foyer with sweeping views of the main level. A sophisticated level of craftsmanship is evident throughout the home. The formal dining room features a recessed niche, ideal for displaying art or treasured entertaining pieces, while the private office showcases rich natural trim detail. The light-filled living room is framed by a dramatic wall of windows and anchored by a stone-faced, gas-log fireplace and built-in cabinetry, creating a warm and polished gathering space. The renovated kitchen is a true showpiece, appointed with custom cabinetry, marble countertops and backsplash, under-cabinet lighting & premium appliances. The family room offers another inviting retreat with custom shelving, a fireplace, and wood beams that add depth, texture, and character. Tucked privately on the main level, the luxurious primary suite delivers a serene escape with a spa-inspired bath featuring heated tile floors, a large walk-in shower, whirlpool tub, oversized dual vanity with quartz counters, water closet, and dual owners' closets. Upstairs, three spacious secondary bedrooms each include ensuite baths and walk-in closets, complemented by a generous bonus room with closet and wired for surround, walk-in cedar closet, and easily accessible attic storage. The lower level is designed for relaxation, recreation, and entertaining, complete with an exercise room, expansive rec room, bar, wine room, full bath, additional bedroom currently used as an office, workshop, and abundant storage. Outdoor living is equally inviting, with a screened porch, deck, and patio overlooking a lush, tree-lined backyard with garden space. Enjoy the sought-after Stonemoor lifestyle with community pool and tennis amenities, all in a serene setting convenient to I-540, Raleigh, RTP, and Brier Creek.
- Listing Status:
- Pending
- Data Last Updated:
- August 6, 2026 at 1:18AM
- Listing Office:
- Long & Foster Real Estate INC/Raleigh : 919-872-4450
- Listing Agent:
- Stacey Horowitz : 919-247-8759
- MLS ID:
- 10177840
- General: AtticBeamed CeilingsWet BarBookcasesBuilt-in FeaturesBedroom on Main LevelTray Ceiling(s)Cedar Closet(s)Ceiling Fan(s)ChandelierCathedral Ceiling(s)Central VacuumDual ClosetsDouble VanityEntrance FoyerEat-in KitchenGranite CountersHigh CeilingsJetted TubKitchen IslandPrimary Downstairs
- Appliances: Bar FridgeBuilt-In RefrigeratorDishwasherDisposalGas RangeMicrowavePlumbed For Ice MakerRange HoodStainless Steel Appliance(s)Tankless Water Heater
- Laundry: Washer HookupElectric Dryer HookupMain LevelLaundry Room
- Basement: DaylightFullFinishedHeatedInterior EntryPartially FinishedSump PumpStorage SpaceWalk-Out Access
- Flooring: CarpetHardwoodLuxury VinylTile
- A/C: Central AirGasHeat PumpMulti Units
- Heating: Forced AirGasHeat PumpZoned
- Fireplace: BasementFamily RoomGasGas LogLiving RoomFireplaceFireplaces: 3
- General: Private YardRain GuttersGarden
- Style: Transitional
- Other Structures: Front PorchRear PorchDeckScreenedPatioCovered
- Pool: AssociationCommunity
- Parking: DrivewayGarageGarage Door OpenerInside EntranceGarage Faces SideParking spaces: 3
- Roofing: MetalShingle
- General: BrickFiber CementStone3Concrete Perimeter
- Road/Access: Paved
- HOA Amenities: PoolTennis Court(s)Quarterly
- Originating MLS: AMLSNC_TRIANGLE
- County: Wake
- Zoning: Lo36 Stonemoor Sub Ph1b Bm2003-737079901169005000 0307917
- View: NeighborhoodTrees/WoodsView
- Utilities: Cable ConnectedElectricity ConnectedNatural Gas ConnectedPhone AvailableWater Connected
- Water: Community/Coop
- Sewer: Septic Tank
- Source: AMLSNC_TRIANGLE
This listing courtesy of Stacey Horowitz , Long & Foster Real Estate INC/Raleigh
Monthly Payment
- Principal & Interest $
- Property Taxes $
- Home Insurance $
- VA Funding Fee $