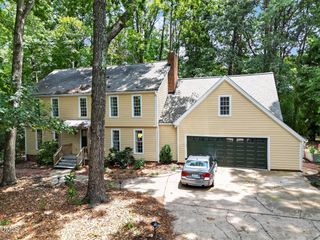
2901 Sunnystone Way, Raleigh, NC 27613
- 4 beds |
- 3 baths |
- 3,487 sqft
 Single-Family Home
  Built in 2002
  0.92acre lot
 2 car garage
  $244/sqft
  Listed 6 days ago
Property Description
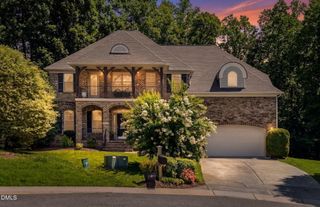
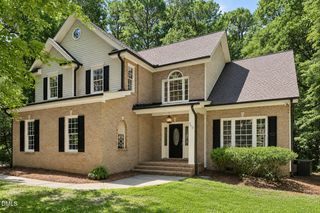
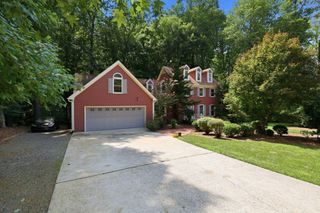
Welcome to Barton's Creek Bluffs!! Your new home features a spacious two-car garage, providing ample parking and storage. Thoughtfully designed for comfortable everyday living, the main level includes a primary suite, two additional bedrooms, and a dedicated office, offering flexibility for work, guests, or hobbies. Above the garage, the finished bonus space has been customized to include a kitchenette (unpermitted), media area flanked with beautiful sun filled roof windows and an additional bedroom with en-suite, creating a private space for guests, extended household members, or recreation. A standout feature of the property is the detached workshop, thoughtfully equipped with smart lighting and its own dedicated power supply, making it an ideal space for woodworking, hobbies, DIY projects, or a creative studio. Pride in ownership is evident throughout this impeccably maintained home. Be sure to review the comprehensive home manual provided by the seller for valuable information about the property's features, maintenance, and care. Don't miss your chance to see this piece of paradise in the blissful Barton's Creek Bluffs! Beautiful outdoor entertaining space overlooking a peaceful backyard. Makers/Carpenters dream shop that is fully wired. Bonus space above garage includes a second primary with ensuite media room!
- Listing Status:
- Pending
- Date Added:
- July 30, 2026
- Data Last Updated:
- August 5, 2026 at 11:39PM
- Listing Office:
- Nest Realty of the Triangle : 919-493-8383
- Listing Agent:
- John Westbrook : 336-403-7967
- MLS ID:
- 10183227

- General: Breakfast BarCeiling Fan(s)Double VanityEat-in KitchenHigh CeilingsIn-Law FloorplanKitchen IslandPrimary DownstairsRecessed LightingWalk-In Closet(s)Second Primary Bedroom
- Appliances: Built-In RangeCooktopDryerDishwasherElectric CooktopIce MakerMicrowaveOvenRefrigeratorWasherWasher/Dryer
- Laundry: InsideLaundry Room
- Flooring: CarpetHardwoodWood
- A/C: Central AirCeiling Fan(s)GasHeat Pump
- Heating: CentralElectricHeat PumpGas Pack
- Fireplace: Fire PitFireplace
- Disability Feature: Stair Lift
- General: Fire PitGardenLightingRain GuttersStorageGarage(s)OutbuildingShed(s)StorageWorkshop
- Style: CottageRanch
- Other Structures: Garage(s)OutbuildingShed(s)StorageWorkshopPorchDeckRear PorchPatioCovered
- Parking: AttachedDrivewayGarageGarage Door OpenerParking Pad
- Roofing: AsphaltShingle
- Windows: Skylight(s)
- General: HardiPlank Type1RaisedCrawlspace
- Road/Access: Paved
- HOA Amenities: 135.0Semi-Annually
- Originating MLS: Doorify MLS
- County: Wake
- Zoning: R-40WLo329 Barton's Creek Bluffs Ph6 01-853077902951206000 0286020
- View: Trees/Woods
- Fencing: Electric
- Utilities: Natural Gas Connected
- Water: Community Water
- Sewer: Community Sewer
- Source: Doorify MLS
This listing courtesy of John Westbrook , Nest Realty of the Triangle
Monthly Payment
- Principal & Interest $
- Property Taxes $
- Home Insurance $
- VA Funding Fee $

Location
Similar Listings Nearby
 New - 19 hours ago