2907 Churchill Road, Raleigh, NC 27607
- 5 beds |
- 6 baths |
- 4,801 sqft
 Single-Family Home
  Built in 2025
  9,583sqft lot
 2 car garage
  $550/sqft
  Listed 10 months ago
Property Description
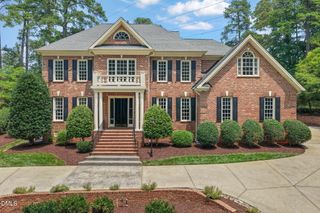
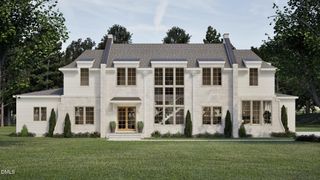
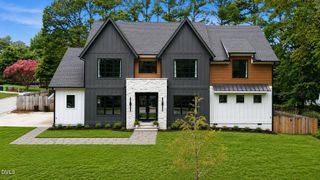
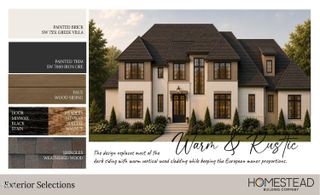
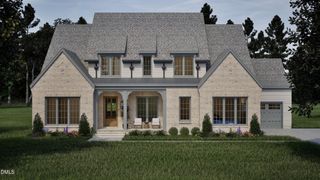
2907 Churchill Road! Welcome to this new construction in the Sunset Hills Neighborhood of Raleigh. Greeted with the neutral exterior stone siding. 4,801 square feet of living space. Take note of the well thought out placement of windows allowing for optimal views and natural lighting. You will be amazed at the trim work in the home! This home features 2 lovely foyers, in a 3 level home with an elevator. The basement foyer has a two sided drop zone and the main level foyer entry is inviting, wide and welcoming. The basement level of the home offers an office, recreational room and a home theater. The rec room houses a wet bar and mini fridge. The main level has a guest suite with a zero entry shower and bench. The main level has a separate formal dining room which transitions into the kitchen via a butlers pantry and private pantry. The gourmet kitchen with ample storage, cabinets to the ceiling, under cabinet lighting, designer island pendants and pop up wireless chargers. The counter tops are porcelain with mitered thick edges, very stunning in appearance. The eat in kitchen area opens to the covered porch with slider door. All overlooking the family room. The fireplace is flanked by custom cabinets. The main level has a guest suite, the bathroom has a zero entry shower with a bench, ideal for guests comfort. All plumbing fixtures are Kohler. All closets are custom. The top floor has the primary suite with separate vanities and a massive custom shelved closet. Bedrooms two and three share a buddy bath, with a vanity that spans the back wall with a window for natural light and flanked with tower cabinets. Bedroom 4 has a private bathroom. The laundry room is located on the top floor.The two car garage has Polyaspartic Epoxy floor coating and a car charging station. Enjoy outdoor entertaining with multiple areas, wrap around porch, tucked in nook on main level and grill deck, along with the landscape lighting ~ Just gorgeous! This exceptional home is a MUST SEE!
- Listing Status:
- Active
- Data Last Updated:
- August 6, 2026 at 6:19AM
- Listing Office:
- Long & Foster Real Estate INC/Triangle East : 919-772-7240
- Listing Agent:
- Jacquelyn Walker Raynor : 919-818-8695
- MLS ID:
- 10125530
- General: Smart Lock(s)
- Style: Transitional
- Other Structures: Front PorchRear PorchPatioSide Porch
- Parking: AttachedGarage Faces FrontGarageGarage Door Opener
- Roofing: Shingle
- General: Blown-In InsulationFiber CementHardiPlank TypeStoneVertical Siding3Concrete Perimeter
- Road/Access: City Street
- Originating MLS: AMLSNC_TRIANGLE
- County: Wake
- Zoning: Lo3 Aunset Hills Extension Lts 1-3 Bm2022-015810794689214
- Fencing: None
- Utilities: Cable AvailableElectricity ConnectedNatural Gas Available
- Water: Public
- Sewer: Public Sewer
- Source: AMLSNC_TRIANGLE
This listing courtesy of Jacquelyn Walker Raynor , Long & Foster Real Estate INC/Triangle East
Monthly Payment
- Principal & Interest $
- Property Taxes $
- Home Insurance $
- VA Funding Fee $