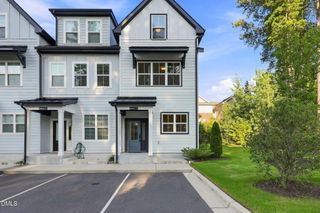
2920 Casona Way, Raleigh, NC 27616
- 3 beds |
- 3 baths |
- 1,574 sqft
 Town Home
  Built in 2009
  1,742sqft lot
 —— car garage
  $189/sqft
  Listed 1 day ago
Property Description
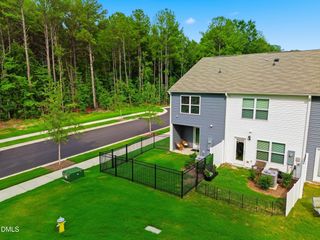
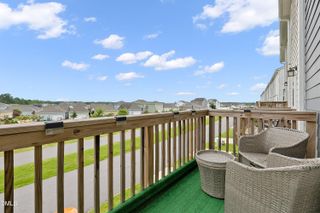
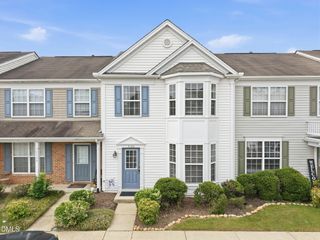
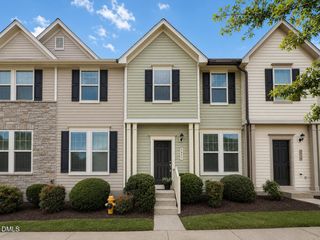
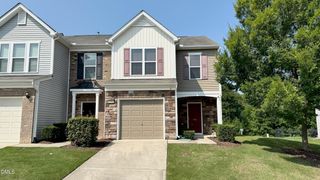
This beautifully maintained end-unit townhome offers 1,574 square feet of comfortable living space with thoughtful updates throughout. Freshly Painted with Brand-New Carpet and New Window Screens, this move-in ready home is ready for its next owner. The spacious main level is designed for both everyday living and entertaining, featuring hardwood floors, a bright family room anchored by a cozy corner fireplace, and an impressive kitchen complete with a large center island, maple cabinetry, tile backsplash, and abundant counter space. Upstairs, the generous primary suite provides a private retreat, while two secondary bedrooms share a convenient Jack-and-Jill bathroom, creating a functional layout for family, guests, or a home office. Enjoy the added privacy and natural light that come with an end-unit location, all within the sought-after Highland Creek community. Conveniently located just minutes from I-540, shopping, dining, parks, and Downtown Raleigh, this home offers the perfect combination of style, space, and low-maintenance living. Check out the award-winning clubhouse which offers two pools, a playground, game room and a fitness center.
- Listing Status:
- Active
- Data Last Updated:
- August 6, 2026 at 2:17AM
- Listing Office:
- Northside Realty Inc. : 919-784-0101
- Listing Agent:
- Erik Laurence Nicolaysen : 919-757-2427
- MLS ID:
- 10184313
- General: Rain Gutters
- Style: CraftsmanTraditional
- Other Structures: Patio
- Pool: AssociationCommunity
- Parking: Parking spaces: 2
- Roofing: MetalShingle
- Windows: Screens
- General: Brick VeneerShake SidingStoneVinyl Siding2Concrete PerimeterSlab
- HOA Amenities: ClubhouseFitness CenterLandscapingPoolTennis Court(s)Trail(s)Pest ControlMonthly
- Originating MLS: AMLSNC_TRIANGLE
- County: Wake
- Zoning: Lo745 Highland Creek Ph1 Bm2007-00156174804512689000 0355488
- View: Trees/WoodsView
- Water: Public
- Sewer: Public Sewer
- Source: AMLSNC_TRIANGLE
This listing courtesy of Erik Laurence Nicolaysen , Northside Realty Inc.
Monthly Payment
- Principal & Interest $
- Property Taxes $
- Home Insurance $
- VA Funding Fee $

 New - 22 hours ago