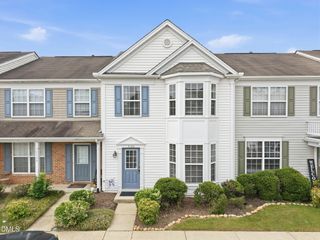
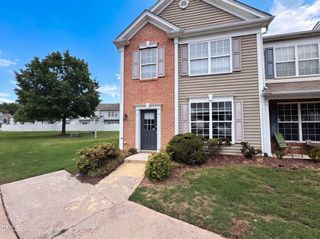
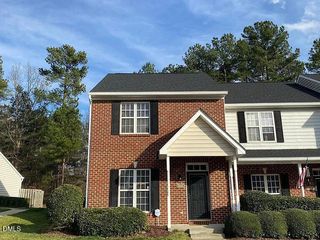
2940 Casona Way, Raleigh, NC 27616
- 2 beds |
- 3 baths |
- 1,233 sqft
 Town Home
  Built in 2008
  1,307sqft lot
 —— car garage
  $199/sqft
  Listed 4 months ago
Property Description
Welcome home to this beautifully maintained two-bedroom townhome offering both comfort and convenience. With excellent curb appeal and a thoughtfully designed layout, this property is move-in ready and ideal for a variety of lifestyles. Located in a highly desirable community, residents enjoy an array of amenities including a sparkling community pool, a clubhouse with a fully equipped fitness center, and scenic walking trails--perfect for relaxation and recreation right outside your door. Inside, the main level features a bright and open-concept floor plan designed for modern living. The spacious living area is highlighted by a cozy gas log fireplace, seamlessly flowing into the dining area and well-appointed kitchen. A convenient half bath completes the first floor. Upstairs, you'll find two generously sized bedrooms, each with access to its own full bathroom, offering comfort and privacy. The home showcases a combination of plush carpeting and elegant hardwood flooring throughout. Additional features include two assigned parking spaces and a prime location just minutes from North Wake Technical Community College, I-540, and downtown Raleigh--making commuting and access to shopping, dining, and entertainment effortless. Don't miss the opportunity to make this exceptional townhome your own--schedule your showing today!
- Listing Status:
- Active
- Date Added:
- April 1, 2026
- Data Last Updated:
- August 6, 2026 at 4:41AM
- Listing Office:
- AMG Realty LLC : 919-809-2860
- Listing Agent:
- Peter Gitto : 919-809-2860
- MLS ID:
- 10156595

- General: Rain GuttersTennis Court(s)
- Style: Traditional
- Other Structures: Patio
- Parking: AssignedParking spaces: 2
- Roofing: Shingle
- General: Brick VeneerVinyl Siding2Slab
- HOA Amenities: ClubhouseFitness CenterLandscapingPoolTennis Court(s)Trail(s)Pest Control125.5Monthly
- Golf: ClubhouseFitness CenterPoolStreet LightsTennis Court(s)
- Originating MLS: Doorify MLS
- County: Wake
- Zoning: R-6Lo754 Highland Creek Ph1 Bm2007-00156174804512858000 0355497
- Fencing: None
- Utilities: Electricity ConnectedNatural Gas ConnectedWater Connected
- Water: Public
- Sewer: Public Sewer
- Source: Doorify MLS
- Ownership: Townhouse
This listing courtesy of Peter Gitto , AMG Realty LLC
Monthly Payment
- Principal & Interest $
- Property Taxes $
- Home Insurance $
- VA Funding Fee $

Location
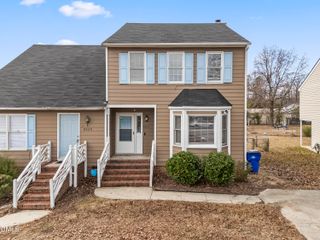
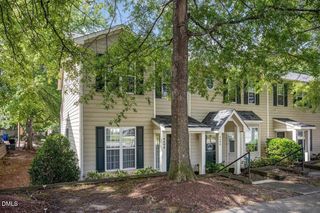
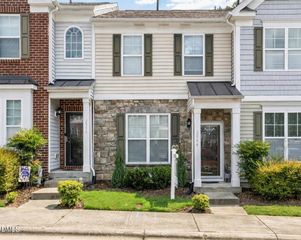
Similar Listings Nearby