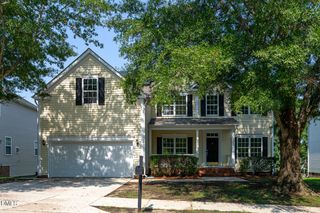
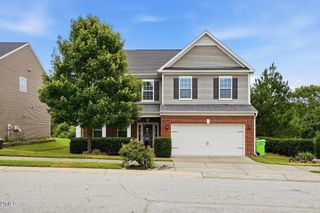
3016 Bethwicke Court, Raleigh, NC 27604
- 4 beds |
- 3 baths |
- 2,316 sqft
 Single-Family Home
  Built in 1999
  6,970sqft lot
 2 car garage
  $172/sqft
  Listed 28 days ago
Property Description
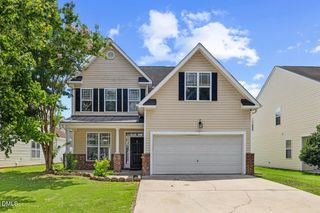
Meticulously maintained by its original owners, this move-in ready 4-bedroom, 2.5-bath home with a spacious loft has been lovingly cared for and thoughtfully updated, offering the perfect combination of comfort, space, and peace of mind. Nestled on a quiet, tree-lined street, you'll immediately appreciate the covered front porch, mature landscaping, large garage, deep driveway, and welcoming curb appeal. Inside, fresh paint and a functional floor plan provide multiple spaces to gather and unwind, including a front living room, separate dining room, eat-in kitchen, and a comfortable family room. Upstairs, the spacious primary suite features dual sinks, a walk-in shower, and a large walk-in closet. Three additional bedrooms offer generous space and oversized closets, while the versatile loft is perfect for movie nights, a home office, playroom, or a private retreat away from the main living area. The true showstopper is the oversized permitted screened porch, complete with prewiring for speakers, creating the perfect place to sip your morning coffee or tea, enjoy dinner with friends, or simply relax while overlooking the private backyard without worrying about the bugs. Step outside to the two extended patios, with one designed for grilling and the other for chilling, making outdoor entertaining effortless. The beautifully landscaped backyard and storage shed provide even more functionality, with plenty of room for lawn equipment and additional storage. Major updates have already been completed, including fresh interior paint, a new 30-year roof (2021), gas water heater (2022), and furnace (2023), allowing the next owners to move in with confidence. Located just minutes from Southall Swim & Racquet Club, Historic Oakwood, Downtown Raleigh, North Hills, parks, shopping, dining, entertainment, and major commuter routes, you'll enjoy the perfect blend of convenience while coming home each day to a peaceful neighborhood setting. This is more than just a house, it's a home that's been exceptionally cared for, thoughtfully improved, and ready for its next chapter. You're going to love living here.
- Listing Status:
- Pending
- Date Added:
- July 8, 2026
- Data Last Updated:
- August 6, 2026 at 1:39AM
- Listing Office:
- VIVID PROPERTY GROUP : 919-624-8476
- Listing Agent:
- Katie Rother : 919-624-8476
- MLS ID:
- 10178591

- General: Cathedral Ceiling(s)Ceiling Fan(s)ChandelierDouble VanityHigh CeilingsKitchen IslandLaminate CountersOpen FloorplanVaulted Ceiling(s)Walk-In Closet(s)
- Appliances: DryerDishwasherElectric CooktopElectric RangeFree-Standing Electric RangeFree-Standing RefrigeratorFree-Standing RangeFreezerGas Water HeaterIce MakerMicrowaveOvenRangeRefrigeratorStainless Steel Appliance(s)WasherWasher/DryerWater Heater
- Laundry: InsideLaundry RoomIn Unit
- Flooring: CarpetHardwoodTileWood
- A/C: Central AirCeiling Fan(s)Electric
- Heating: CentralForced AirNatural GasNone
- Fireplace: See RemarksFireplaceFireplaces: 1
- Disability Feature: Accessible Central Living AreaAccessible KitchenCommon AreaVisitor Bathroom
- General: Private YardRain GuttersStorageOutbuildingShed(s)Storage
- Style: Traditional
- Other Structures: OutbuildingShed(s)StorageEnclosedPorchFront PorchScreenedPatioCovered
- Parking: AttachedDrivewayGarageParking spaces: 6
- Roofing: AsphaltShingle
- Windows: Blinds
- General: BrickSee Remarks2Concrete PerimeterSlab
- Road/Access: State Road
- HOA Amenities: Maintenance Grounds163.35Annually
- Originating MLS: Doorify MLS
- County: Wake
- Zoning: R-4Lo180 Amberfield Sub Ph3 Bm1999-60173513039074000 0253299
- View: Trees/Woods
- Fencing: Back YardFencedWood
- Utilities: Natural Gas Connected
- Water: Public
- Sewer: Public Sewer
- Source: Doorify MLS
This listing courtesy of Katie Rother , VIVID PROPERTY GROUP
Monthly Payment
- Principal & Interest $
- Property Taxes $
- Home Insurance $
- VA Funding Fee $

Location
Similar Listings Nearby