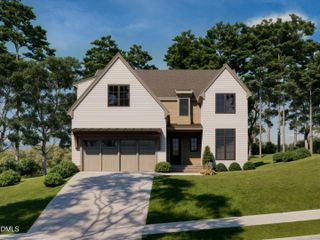
3032 Lewis Farm Road, Raleigh, NC 27607
- 4 beds |
- 5 baths |
- 3,648 sqft
 Single-Family Home
  Built in 2026
  8,712sqft lot
 2 car garage
  $480/sqft
  Listed 3 months ago
Property Description
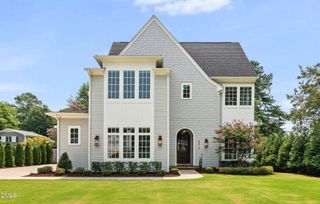
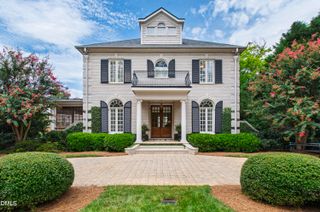
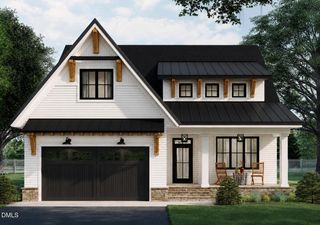
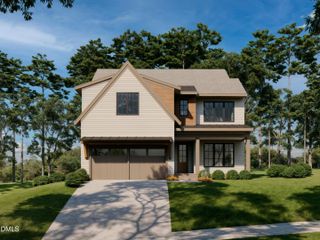
This home is a prime example of where luxury meets convenience-- custom built in prestigious Sunset Hills by Ken Harvey Homes. Offering 3,648 square feet of upgraded features an sophisticated living-- in close proximity to NC Museum of Art, the village district and ample shopping and dining. The main level with a private primary suite, wide plank hardwood flooring and designer lighting throughout. The gourmet kitchen: offers custom ''alabaster'' painted cabinetry to ceiling with soft close feature, ''impeccable'' quartz countertops and riser, large island with designer pendants, platinum monogram appliances, stained floating shelves and huge walk-in pantry with additional cabinet storage! Vaulted primary suite: features stained floating beams, hardwood flooring and spa-style en-suite bath with designer tile flooring, separate ''onyx'' painted vanities with waterfall quartz tops, zero-entry shower with tile to ceiling surround & oversized bench seat and walk-in closet with washer/dryer niche. Family room: with gas log fireplace wrapped white glossy tile with a site built mantle, flanking custom built-in cabinets with floating shelves and glass sliders to rear covered porch with custom fireplace! Upstairs features a vaulted gameroom with painted ceiling beams and wet bar, vaulted study with built-in coffee bar area, loft/reading nook and three en-suite bedrooms!
- Listing Status:
- Active
- Data Last Updated:
- August 6, 2026 at 3:21AM
- Listing Office:
- Coldwell Banker HPW : 919-876-8824
- Listing Agent:
- Jim Allen : 919-645-2114
- MLS ID:
- 10159250
- General: Rain Gutters
- Style: Transitional
- Other Structures: PorchFront PorchRear PorchScreened
- Parking: AttachedConcreteDrivewayGarage Faces FrontGarageInside EntranceParking spaces: 5
- Roofing: ArchitecturalShingle
- General: BrickFiber CementStone Veneer2Permanent
- Road/Access: Asphalt
- Originating MLS: AMLSNC_TRIANGLE
- County: Wake
- Zoning: LO29 SUNSET HILLS10159250
- Utilities: Electricity AvailableNatural Gas ConnectedPhone AvailableSewer ConnectedWater Connected
- Water: Public
- Sewer: Public Sewer
- Source: AMLSNC_TRIANGLE
This listing courtesy of Jim Allen , Coldwell Banker HPW
Monthly Payment
- Principal & Interest $
- Property Taxes $
- Home Insurance $
- VA Funding Fee $

 New - 1 day ago