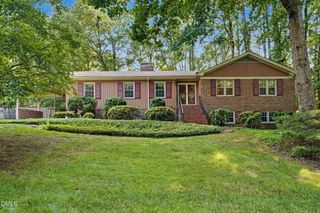
305 E Millbrook Road, Raleigh, NC 27609
- 4 beds |
- 4 baths |
- 3,223 sqft
 Single-Family Home
  Built in 1969
  9,148sqft lot
 —— car garage
  $186/sqft
  Listed 27 days ago
Property Description
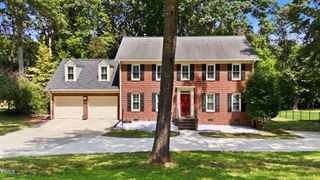
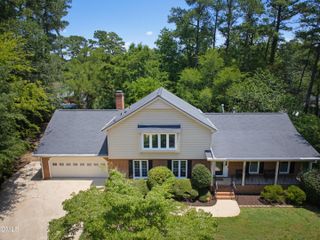
UPDATED NORTH RALEIGH HOME WITH FINISHED BASEMENT AND FLEXIBLE LIVING SPACES! Conveniently located near Midtown Raleigh, this spacious 3-level home offers a versatile floor plan with over 3,200 square feet designed to accommodate a variety of living arrangements. The main level features hardwood flooring, recessed lighting, and a spacious living room with a fireplace. The updated kitchen showcases granite countertops, a center island, stainless steel appliances, and generous cabinet and counter space. A dedicated office and full bathroom on the main floor provide additional flexibility for remote work, guests, or hobby space. Upstairs, the oversized primary suite offers a spacious retreat, complemented by two additional bedrooms and a full bathroom. The finished walkout basement expands the home's functionality with multiple finished spaces, a full bathroom, additional storage areas, and direct access to the exterior. Whether used for entertaining, recreation, a home gym, workspace, or extended guest accommodations, this level provides exceptional versatility. Outdoor features include a covered front porch, expansive driveway with ample parking, and convenient access to shopping, dining, parks, and major commuter routes. Located in North Raleigh near Midtown, North Hills, I-440, and US-1, this move-in-ready home combines space, flexibility, and an unbeatable location.
- Listing Status:
- Active
- Data Last Updated:
- August 6, 2026 at 5:18AM
- Listing Office:
- Keller Williams Legacy : 919-439-2105
- Listing Agent:
- Ashley Wilson DeWeese : 919-539-2238
- MLS ID:
- 10179210
- Style: Tudor
- Other Structures: Front PorchCovered
- Parking: DrivewayPavedParking spaces: 6
- Roofing: Shingle
- Windows: Blinds
- General: BrickFiber Cement2Brick/Mortar
- Road/Access: Paved
- Originating MLS: AMLSNC_TRIANGLE
- County: Wake
- Zoning: Lo13 Scarsdale Sub Blc Bm1967-00164170612765248000 0053831
- Fencing: PartialWood
- Utilities: Electricity ConnectedNatural Gas ConnectedSewer ConnectedWater Connected
- Water: Public
- Sewer: Public Sewer
- Source: AMLSNC_TRIANGLE
This listing courtesy of Ashley Wilson DeWeese , Keller Williams Legacy
Monthly Payment
- Principal & Interest $
- Property Taxes $
- Home Insurance $
- VA Funding Fee $