306 Hillcrest Road, Raleigh, NC 27605
- 3 beds |
- 3 baths |
- 2,621 sqft
 Single-Family Home
  Built in 1922
  9,148sqft lot
 —— car garage
  $506/sqft
  Listed 1 month ago
Property Description
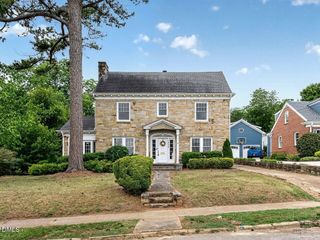
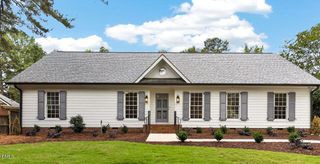
Located in Forest Park, this 1922 Dutch Colonial Revival blends timeless architecture with thoughtful updates for modern living. Distinguished by its slate-clad gambrel roof and signature arched dormer windows, the home is minutes from downtown Raleigh and NC State University, and is within walking distance of the Village District, Pullen Park, Wiley Magnet Elementary, Broughton High School, and Raleigh Charter High School.. A welcoming foyer opens to a traditional center-hall floor plan featuring high ceilings, well-proportioned rooms, and recently refinished hardwood floors (2025). Formal living and dining rooms reflect the home's historic character, while updated living spaces at the rear create an inviting setting for everyday living and entertaining. A sunroom, screened porch, and two brick patios extend the living space outdoors. The second floor offers a primary bedroom with an en-suite bath, two additional bedrooms, hall-access laundry, and a former sleeping porch now used as a studio. The home's original staircase leads to a cozy heated third-floor room and a separate walk-in attic illuminated by the home's signature arched windows. A new second-floor HVAC system (2026) provides added comfort. Accessed from one of Forest Park's favorite alleys, the property offers exceptional off-street parking, a rare level backyard, and inviting outdoor spaces--amenities seldom found together in Raleigh's historic neighborhoods. Thoughtfully updated while honoring its architectural character, 306 Hillcrest Road offers a rare opportunity to own an enduring Forest Park home.
- Listing Status:
- Active
- Data Last Updated:
- August 5, 2026 at 11:18PM
- Listing Office:
- Berkshire Hathaway HomeService : 919-782-6641
- Listing Agent:
- Anne Scruggs : 919-271-0295
- MLS ID:
- 10178468
- Style: Dutch Colonial
- Parking: Alley Access
- Roofing: RubberShingleSlate
- Windows: Storm Window(s)
- General: Wood Siding2Brick/Mortar
- Road/Access: Alley Paved
- Originating MLS: AMLSNC_TRIANGLE
- County: Wake
- Zoning: Lo11 Cameron Park Bl12170418215225000 0008817
- Fencing: Partial
- Water: Public
- Sewer: Public Sewer
- Source: AMLSNC_TRIANGLE
This listing courtesy of Anne Scruggs , Berkshire Hathaway HomeService
Monthly Payment
- Principal & Interest $
- Property Taxes $
- Home Insurance $
- VA Funding Fee $