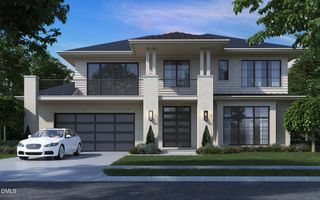
3108 Beaufort Street, Raleigh, NC 27609
- 5 beds |
- 6 baths |
- 6,652 sqft
 Single-Family Home
  Built in 2004
  0.61acre lot
 3 car garage
  $564/sqft
  Listed 1 month ago
Property Description
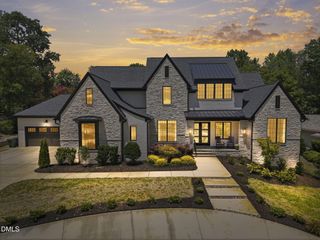
Perched gracefully atop a picturesque hill, this exceptional estate offers the perfect blend of luxury, comfort, and timeless elegance in one of the area's most sought-after family-friendly neighborhoods. Boasting 5 spacious bedrooms and 5 beautifully appointed full bathrooms, this upscale residence is thoughtfully designed for both everyday living and grand-scale entertaining. The heart of the home is an impressive open-concept living space featuring rich Brazilian hardwood floors, soaring ceilings, and four inviting fireplaces that create warmth and sophistication throughout. The designer chef's kitchen is a true showpiece, complete with premium finishes, abundant workspace, and seamless flow into the expansive living and dining areas. The lavish primary suite is a private retreat, highlighted by a spa-inspired marble-clad bathroom that exudes luxury with its elegant finishes and tranquil ambiance. Step outside to your own private resort, where a covered patio with a fully equipped outdoor kitchen overlooks a stunning resort-style swimming pool complete with a charming cabana--perfect for entertaining family and friends or simply relaxing in style. Adding to the property's exceptional versatility is a detached pool house featuring its own bedroom area, kitchen, and an additional one-car garage beneath, making it ideal for guests, extended family, or private accommodations. The main residence also includes a spacious two-car garage for added convenience. Perfectly positioned within walking distance of Aldert Root School and St. David's, this remarkable home offers an unparalleled lifestyle that combines convenience, elegance, and family-oriented living. With breathtaking hilltop views, luxurious amenities, and impeccable craftsmanship throughout, this is a rare opportunity to own a truly distinguished residence that is as welcoming as it is impressive.
- Listing Status:
- Pending
- Data Last Updated:
- August 6, 2026 at 12:18AM
- Listing Office:
- Hodge & Kittrell Sotheby's Int : 919-876-7411
- Listing Agent:
- Salli Worth : 919-271-9629
- MLS ID:
- 10178188
- General: Bedroom on Main LevelEat-in KitchenHigh CeilingsOpen FloorplanPantrySoaking TubSeparate ShowerWalk-In Shower
- Appliances: Built-In RefrigeratorDishwasherExhaust FanBuilt-In FreezerHumidifierRangeTankless Water HeaterVentedExhaust Fan
- Laundry: Main LevelLaundry Room
- Basement: Crawl Space
- Flooring: HardwoodOtherSee Remarks
- A/C: Central AirMulti Units
- Heating: None
- Fireplace: BedroomFamily RoomGas LogLiving RoomFireplaceFireplaces: 3
- General: Sprinkler/IrrigationOutdoor GrillOutdoor KitchenPrivate EntranceSmart IrrigationGardenCabanaSecond GaragePool House
- Style: Transitional
- Other Structures: CabanaSecond GaragePool HouseFront PorchRear PorchScreenedSee Remarks
- Pool: FencedIn GroundOutdoor PoolPrivateSalt Water
- Parking: BoatEnclosedElectric Vehicle Charging Station(s)GarageInside EntrancePrivateGarage Faces RearParking spaces: 3
- Roofing: ArchitecturalShingle
- General: Stone Veneer1Crawlspace
- Road/Access: City Street
- Originating MLS: AMLSNC_TRIANGLE
- County: Wake
- Zoning: Lo184 Country Club Hills Bm2003-01446170510259317000 0020542
- View: Neighborhood
- Fencing: Back Yard
- Utilities: Cable AvailableElectricity ConnectedWater Available
- Water: Public
- Sewer: Public Sewer
- Source: AMLSNC_TRIANGLE
This listing courtesy of Salli Worth , Hodge & Kittrell Sotheby's Int
Monthly Payment
- Principal & Interest $
- Property Taxes $
- Home Insurance $
- VA Funding Fee $

 New - 19 hours ago