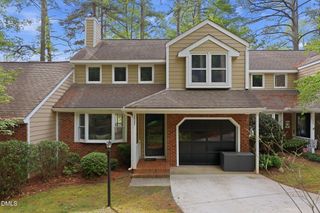
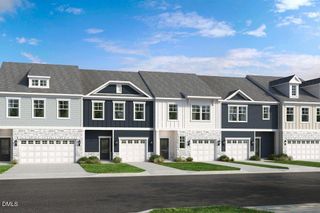
3201 Philmont Drive, Raleigh, NC 27615
- 3 beds |
- 3 baths |
- 1,867 sqft
 Town Home
  Built in 1995
  3,049sqft lot
 1 car garage
  $226/sqft
  Listed 8 days ago
Property Description
Main-floor living meets low-maintenance charm in The Reserve at Durant! This beautifully maintained 3-bedroom, 2.5-bath townhouse offers almost 1,900 square feet of thoughtfully designed living space — with the primary suite conveniently located on the main floor, perfect for anyone who'd rather skip the stairs. Two generous secondary bedrooms await upstairs. Cared for by only two owners, this home shows true pride of ownership throughout. The one-car garage features an epoxy floor for easy cleanup, and the desirable lot near the community entrance offers extra setback plus additional guest parking right out front. Location doesn't get much better: the Raleigh Greenway's Sims Branch trail entrance is just around the corner, and the community pool, clubhouse, fenced park with slides and climbing equipment, and tennis courts are all just steps from your door. Shopping is nearby, and assigned elementary and middle schools sit at the edge of the neighborhood on Durant Rd. WakeMed North Hospital is less than 2 miles away, with easy access to I-540 and US-1. Mature trees, manicured lawns, and move-in-ready charm — this one is ready and waiting for you!
- Listing Status:
- Active
- Date Added:
- July 30, 2026
- Data Last Updated:
- August 6, 2026 at 4:41AM
- Listing Office:
- Northside Realty Inc. : 919-784-0101
- Listing Agent:
- Gary Clark : 919-744-7334
- MLS ID:
- 10183212

- General: Private YardRain Gutters
- Style: Traditional
- Other Structures: Front PorchDeckCovered
- Parking: AttachedDrivewayGarageGarage Door OpenerParking spaces: 2
- Roofing: Shingle
- General: BrickBrick Veneer2Crawlspace
- Road/Access: City Street
- HOA Amenities: ClubhouseMaintenance GroundsPoolTennis Court(s)Trail(s)Maintenance Grounds289.0Monthly
- Golf: ClubhouseParkPoolSuburbanStreet Lights
- Originating MLS: Doorify MLS
- County: Wake
- Zoning: R-6Recomb Lt1 Resv @ Durant Twhm S1 95-2000172817224323000 0217711
- View: Trees/Woods
- Fencing: Perimeter
- Utilities: Cable ConnectedElectricity ConnectedNatural Gas ConnectedPhone ConnectedSewer ConnectedWater Connected
- Water: Public
- Sewer: Public Sewer
- Source: Doorify MLS
- Ownership: Townhouse
This listing courtesy of Gary Clark , Northside Realty Inc.
Monthly Payment
- Principal & Interest $
- Property Taxes $
- Home Insurance $
- VA Funding Fee $

Location
Similar Listings Nearby
 New - 1 day ago