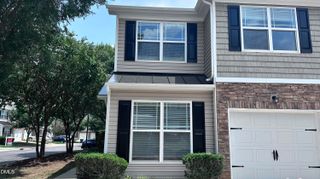
3211 Goldney Road, Raleigh, NC 27610
- 3 beds |
- 4 baths |
- 1,795 sqft
 Town Home
  Built in 2026
  1,307sqft lot
 1 car garage
  $167/sqft
  Listed 22 hours ago
Property Description
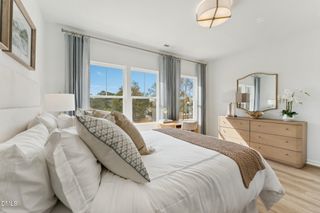
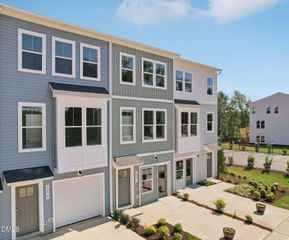
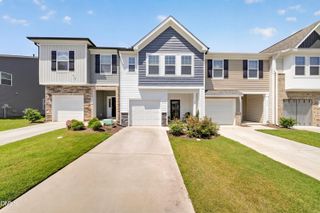
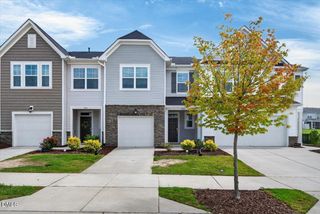
Welcome to the popular Lennox plan in Haddonstone, offering the perfect combination of modern style, functional living space, and an unbeatable Raleigh location. Estimated for completion in October, this thoughtfully designed townhome features 3 bedrooms, 3 full bathrooms, and 1 half bath across a spacious open-concept layout. The designer kitchen is the centerpiece of the home, showcasing rich Dark Sarsaparilla cabinetry, crisp white countertops, and a large center island ideal for entertaining, meal preparation, or casual dining. The striking contrast between the dark cabinetry and bright countertops creates a sophisticated, timeless look that complements the home's contemporary design. The open main living area provides plenty of room for gathering with family and friends, while large windows fill the space with natural light. Step outside onto the private balcony, perfect for enjoying your morning coffee or relaxing after a long day. A one-car garage adds convenience and additional storage space. Located in the desirable Haddonstone community, residents enjoy access to a resort-style swimming pool and appreciate low-maintenance living. The community's prime location places you just minutes from Downtown Raleigh, providing easy access to award-winning restaurants, breweries, shopping, entertainment, major employers, and commuter routes. Whether you're looking for a vibrant urban lifestyle or a stylish new home with community amenities, this Lennox delivers the best of both worlds.
- Listing Status:
- Active
- Date Added:
- August 6, 2026
- Data Last Updated:
- August 7, 2026 at 2:39AM
- Listing Office:
- SM North Carolina Brokerage : 919-842-7136
- Listing Agent:
- Jolene Johnson : 919-215-6479
- MLS ID:
- 10184807

- General: Awning(s)BalconyRain GuttersSmart Lock(s)
- Style: TraditionalTransitional
- Other Structures: Deck
- Parking: DrivewayGarage Faces FrontGarageParking spaces: 2
- Roofing: Architectural Shingle
- General: Fiber CementLow VOC Paint/Sealant/Varnish3Slab
- Road/Access: Asphalt
- HOA Amenities: LandscapingMaintenance GroundsMaintenance StructurePoolTrail(s)Maintenance GroundsRoad Maintenance185.0Monthly
- Golf: PoolStreet LightsSidewalks
- Originating MLS: Doorify MLS
- County: Wake
- Zoning: LO156 HADDONSTONE PH1 & 2 BM2025 -004331712035770
- Utilities: Cable AvailableElectricity ConnectedSewer ConnectedWater Connected
- Water: Public
- Sewer: Public Sewer
- Source: Doorify MLS
- Ownership: Townhouse
This listing courtesy of Jolene Johnson , SM North Carolina Brokerage
Monthly Payment
- Principal & Interest $
- Property Taxes $
- Home Insurance $
- VA Funding Fee $

Location
Similar Listings Nearby
 New - 22 hours ago