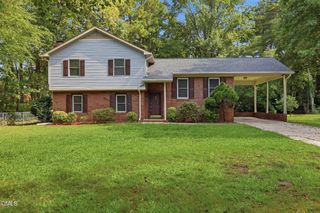
3301 Swinford Court, Raleigh, NC 27604
- 4 beds |
- 3 baths |
- 2,050 sqft
 Single-Family Home
  Built in 1998
  7,405sqft lot
 2 car garage
  $195/sqft
  Listed 1 month ago
Property Description
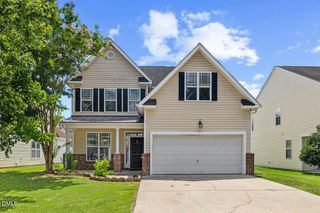
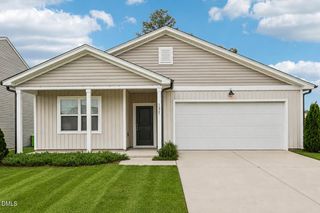
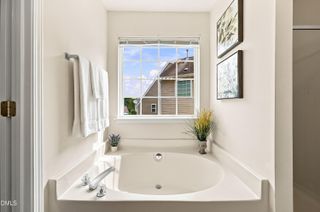
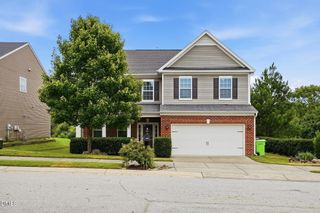
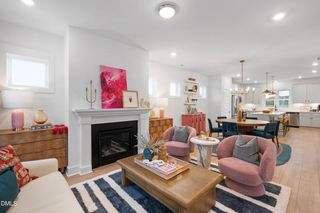
This is the kind of Raleigh location buyers keep hoping to find and rarely do at this price. Set just off Trawick Road and Capital Boulevard, this home puts you close to Downtown Raleigh, Midtown, North Hills, Triangle Town Center, major roadways, shopping, dining, and daily life without giving up the feel of an established neighborhood. Inside, the home has presence from the start with a dramatic two-story foyer, catwalk, and soaring family room centered around a gas log fireplace with marble surround and custom mantel. The kitchen offers 42-inch cabinetry, granite countertops, pantry, breakfast bar, and a bright bay window overlooking the backyard. All kitchen appliances, along with the washer, dryer, and refrigerator, convey with the home. The first-floor primary suite adds real convenience with cathedral ceilings, walk-in closet, and separate shower. Upstairs, the bonus room with built-ins gives you the flexible space everyone needs now: office, media room, playroom, guest area, or whatever life requires next. Add in the corner lot, fenced backyard, two-car garage, walking distance to the community pool, and the rare bonus of side parking with a separate entrance for additional vehicles, and you have a home that simply makes sense.
- Listing Status:
- Pending
- Data Last Updated:
- August 6, 2026 at 2:17AM
- Listing Office:
- HomeSmart : 919-792-8062
- Listing Agent:
- Steven Elliot : 919-830-7540
- MLS ID:
- 10176895
- General: AtticBuilt-in FeaturesBedroom on Main LevelCoffered Ceiling(s)Double VanityEat-in KitchenHigh CeilingsHigh Speed InternetPrimary DownstairsPull Down Attic StairsStone CountersSmart ThermostatVaulted Ceiling(s)Walk-In Closet(s)Walk-In Shower
- Laundry: Washer HookupElectric Dryer HookupMain LevelLaundry Room
- Basement: Crawl Space
- Flooring: CarpetSimulated Wood
- A/C: Central Air
- Heating: None
- Fireplace: FireplaceFireplaces: 1
- General: FenceRain Gutters
- Style: Traditional
- Other Structures: Front PorchDeck
- Parking: Additional ParkingDrivewayGarage Faces FrontGarageGarage Door OpenerOff StreetParking spaces: 6
- Roofing: Shingle
- General: Vinyl Siding1Crawlspace
- Road/Access: Paved
- HOA Amenities: Semi-Annually
- Originating MLS: AMLSNC_TRIANGLE
- County: Wake
- Zoning: Lo40 Sedgefield Woods Sub Ph2 Bm1997-992172514346112000 0233611
- Fencing: Back Yard
- Water: Public
- Sewer: Public Sewer
- Source: AMLSNC_TRIANGLE
This listing courtesy of Steven Elliot , HomeSmart
Monthly Payment
- Principal & Interest $
- Property Taxes $
- Home Insurance $
- VA Funding Fee $

 New - 2 days ago