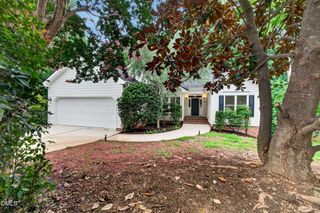
3304 Wade Avenue, Raleigh, NC 27607
- 3 beds |
- 2 baths |
- 1,617 sqft
 Single-Family Home
  Built in 1978
  0.33acre lot
 —— car garage
  $309/sqft
  Listed 4 months ago
Property Description
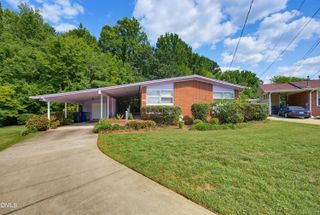
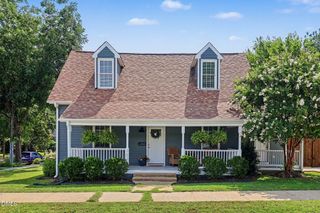
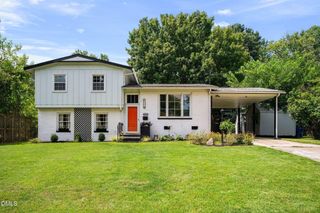
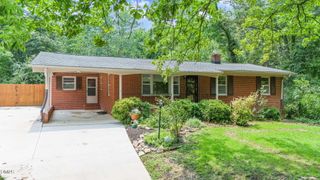
Priced to sell! Charm, character, and an unbeatable Inside-the-Beltline location! Designed with convenience in mind, the oversized driveway offers plenty of parking plus an easy turnaround area, allowing you to pull in and exit without backing onto Wade Avenue. This one-level ranch offers easy living just minutes from Downtown Raleigh, the Village District, NC State, Meredith College, Rex Hospital, PNC Arena, and everything Wade Avenue connects you to. The open-concept layout seamlessly connects the kitchen, dining, and living areas, making everyday living and entertaining effortless. The kitchen offers stainless steel appliances, abundant cabinetry, generous prep space, and endless potential to create your dream kitchen. The spacious living room is filled with natural light and showcases vaulted ceilings, a floor-to-ceiling brick fireplace, custom wood accent wall, and a built-in wet bar...architectural details that give this home character you simply don't find in today's construction. The private primary suite features two closets, a large vanity, soaking tub, separate tiled shower, and linen storage. Two additional oversized bedrooms each include walk-in closets, while the updated secondary bath features a beautifully tiled tub/shower combination and an expansive vanity. Step outside to a huge deck overlooking the flat, private backyard. Lovingly maintained by its original owner, this home combines timeless charm, exceptional condition, and one of Raleigh's most convenient locations. Walk to Whole Foods, Drift Coffee, restaurants, shopping, and everyday conveniences while enjoying quick access throughout the Triangle.
- Listing Status:
- Active
- Data Last Updated:
- August 6, 2026 at 12:18AM
- Listing Office:
- Keller Williams Legacy : 919-439-2105
- Listing Agent:
- Kathleen Carlton : 919-623-8624
- MLS ID:
- 10156112
- General: Private EntrancePrivate YardRain Gutters
- Style: RanchTraditional
- Other Structures: Front PorchDeck
- Parking: AsphaltDirect AccessDrivewayOff StreetOutsideOversizedPavedParking PadPrivate
- Roofing: Shingle
- General: Vinyl Siding1CrawlspacePermanent
- Road/Access: City Street
- Originating MLS: AMLSNC_TRIANGLE
- County: Wake
- Zoning: Lo2 Marion C Penny Prop079411560744000 0054229
- View: Trees/WoodsView
- Water: Public
- Sewer: Public Sewer
- Source: AMLSNC_TRIANGLE
This listing courtesy of Kathleen Carlton , Keller Williams Legacy
Monthly Payment
- Principal & Interest $
- Property Taxes $
- Home Insurance $
- VA Funding Fee $

 New - 20 hours ago