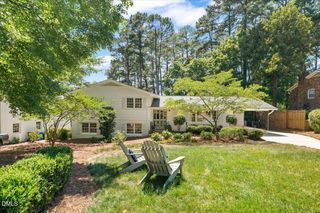
3312 Coleridge Drive, Raleigh, NC 27609
- 4 beds |
- 4 baths |
- 2,777 sqft
 Single-Family Home
  Built in 1958
  0.42acre lot
 1 car garage
  $427/sqft
  Listed 20 days ago
Property Description
Do not miss this updated 4/5 Bedroom 2,700 plus SF ranch in Drewry Hills that offers additions and updates galore, all on one level! Covered front porch and side entry w/mud room and 1-car garage. The bright, open kitchen offers granite countertops, stainless steel appliances and center island. Family room boasts floor-to-ceiling windows and sliding doors that open to large 24x13 updated deck overlooking fenced backyard. Large primary suite w/tray ceiling, walk-in closet and separate shower/large tub. Walk-in laundry room with extra storage cabinets. 5th bedroom could be mother-in-law suite, playroom or office and has direct access to deck. Updates include tankless water heater, newer windows and roof, appliances, 3-zone HVAC, refinished hardwood floors, recessed lighting and more. Excellent storage spaces, including 2 additional walk-in closets and pull-down attics in 2 locations. Circular driveway with ample parking. Root/Oberlin/Broughton schools. Close to North Hills, Midtown and accessible to Greenway. Wonderful find in the heart of Raleigh and ready for new owner just in time for school to start!
- Listing Status:
- Pending
- Date Added:
- July 16, 2026
- Data Last Updated:
- August 5, 2026 at 11:39PM
- Listing Office:
- Bryan Moore, Broker : 919-291-5704
- Listing Agent:
- Bryan Moore : 919-291-5704
- MLS ID:
- 10180445

- General: Ceiling Fan(s)Entrance FoyerEat-in KitchenGranite CountersIn-Law FloorplanKitchen IslandRecessed LightingStorageTray Ceiling(s)Walk-In Closet(s)Kitchen/Dining Room CombinationSeparate ShowerBathtub/Shower CombinationWalk-In ShowerSmooth Ceilings
- Appliances: DisposalDishwasherMicrowaveRangeTankless Water Heater
- Laundry: Laundry RoomMain Level
- Flooring: HardwoodTile
- A/C: Central AirCeiling Fan(s)Dual
- Heating: Forced Air
- Fireplace: Family RoomFireplaceFireplaces: 1
- General: Rain Gutters
- Style: Ranch
- Other Structures: Front PorchDeck
- Parking: Circular DrivewayConcreteGarage
- Roofing: Shingle
- General: BrickFiber Cement1SlabCrawlspace
- Originating MLS: Doorify MLS
- County: Wake
- Zoning: R-4Lo96 Drewry Hills Bl3 Bm1956-25170512756734000 0033219
- Fencing: Back YardWood
- Water: Public
- Sewer: Public Sewer
- Source: Doorify MLS
This listing courtesy of Bryan Moore , Bryan Moore, Broker
Monthly Payment
- Principal & Interest $
- Property Taxes $
- Home Insurance $
- VA Funding Fee $

Location
Similar Listings Nearby