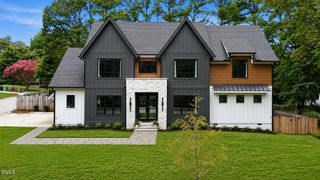
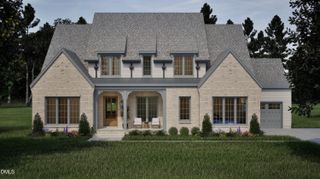
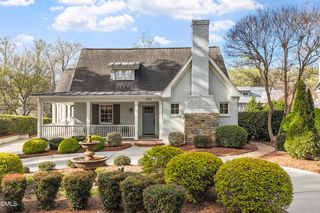
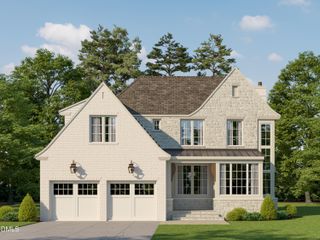
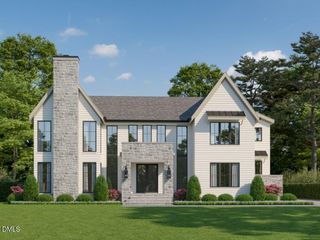
3317 Hampton Road, Raleigh, NC 27607
- 5 beds |
- 6 baths |
- 4,465 sqft
 Single-Family Home
  Built in 2025
  0.26acre lot
 2 car garage
  $549/sqft
  Listed 6 months ago
Property Description
Custom luxury build by DJF Builders located in highly desirable ITB area! A grand two-story sun lit foyer with sweeping staircase! Offering a convenient main level private guest suite or dedicated study. Wide plank hardwoods, designer lighting and upgraded trimwork span throughout the main living! The gourmet kitchen features stained ceiling beams, elegant quartz countertops, a stained island with barstool seating and designer pendants, custom floor to ceiling cabinetry, professional grade Thermador appliance package including gas range, double oven and built-in fridge and ceiling height herringbone laid tile backsplash! The dining area features a custom built backlit wine display area and designer wallpaper. The primary suite boasts wide plank hardwoods and luxurious spa style en-suite bath with separate stained vanities topped with quartz and designer sconces, a deep freestanding tub and zero-entry shower with full wall tile surround and frameless glass. An adjoining walk-in closet with custom built-ins and wardrobe island. The open family room is anchored by a fireplace with natural stone surround and flanking accent windows, stained ceiling beams and large sliding glass doors opening to the rear covered porch with it's own painted brick fireplace and outdoor kitchen with grilling area for year round entertaining. Upstairs features a huge recreational room with tons of natural light and built-in cabinetry and three spacious en-suite bedrooms. Complete with a detached two car garage with an unfinished room above, future flexibility. A unfinished third floor walk-up storage area for ample storage! Offering the perfect balance of luxury, privacy and urban accessibility.
- Listing Status:
- Active
- Date Added:
- January 16, 2026
- Data Last Updated:
- August 6, 2026 at 2:41AM
- Listing Office:
- Coldwell Banker HPW : 919-876-8824
- Listing Agent:
- Jim Allen : 919-645-2114
- MLS ID:
- 10141791

- General: Built-in BarbecueGas GrillLightingOutdoor GrillOutdoor KitchenPermeable PavingPrivate YardRain GuttersSmart IrrigationGarage(s)
- Style: TraditionalTransitional
- Other Structures: Garage(s)Front PorchRear PorchCovered
- Parking: CarportConcreteDetachedDrivewayGarage Faces FrontGarageGarage Door OpenerKitchen LevelPaver BlockParking PadParking spaces: 6
- Roofing: MetalArchitectural Shingle
- Windows: Bay Window(s)Insulated WindowsLow-Emissivity Windows
- General: BrickBrick VeneerFiber CementHardiPlank Type3Permanent
- Road/Access: City Street
- Golf: CurbsSuburbanStreet Lights
- Originating MLS: Doorify MLS
- County: Wake
- Zoning: R-4LO1 Hampton0795420929
- View: Neighborhood
- Fencing: PartialPrivacyWood
- Utilities: Cable AvailableElectricity ConnectedNatural Gas ConnectedSewer ConnectedUnderground UtilitiesWater ConnectedSeptic Not Available
- Water: Public
- Sewer: Public Sewer
- Source: Doorify MLS
This listing courtesy of Jim Allen , Coldwell Banker HPW
Monthly Payment
- Principal & Interest $
- Property Taxes $
- Home Insurance $
- VA Funding Fee $

Location
Similar Listings Nearby
 New - 1 day ago