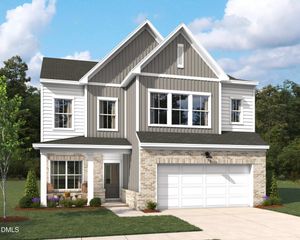
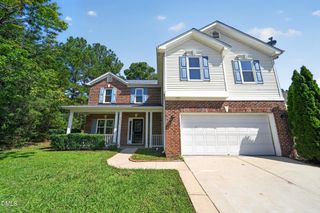
3334 Longleaf Estates Drive, Raleigh, NC 27616
- 4 beds |
- 3 baths |
- 2,380 sqft
 Single-Family Home
  Built in 2020
  10,019sqft lot
 2 car garage
  $197/sqft
  Listed 2 months ago
Property Description
Welcome to 3334 Longleaf Estates Drive, a meticulous 2020-built home offering the comfort of first-floor living with the space and flexibility buyers want. This 1.5-story design features a spacious main-level primary suite with spa-like bath, soaking tub, walk-in tile shower, dual vanities, and custom closet built-ins. Two additional bedrooms are on the main floor, while the second level offers a 4th bedroom and loft — ideal for guests, work, hobbies, or media space. The gourmet kitchen is a standout with quartz counters, oversized island, stainless appliances, 5 burner gas cooktop, wall oven, custom backsplash, and walk-in pantry. Enjoy an open floorplan with gas fireplace, 9' ceilings, EVP flooring (no carpet), crown molding, tankless water heater, irrigation, security system, 2-car garage, and neighborhood amenities including sidewalks, pool, and playground. Close to major highways shopping, dining and minutes to downtown Raleigh.
- Listing Status:
- Active
- Date Added:
- June 17, 2026
- Data Last Updated:
- August 6, 2026 at 6:39AM
- Listing Office:
- Coldwell Banker HPW : 919-847-6767
- Listing Agent:
- Tonya Hunt : 919-368-3996
- MLS ID:
- 10171461

- General: Smart Irrigation
- Style: Transitional
- Other Structures: Patio
- Parking: AttachedDrivewayGarage Faces FrontGarage Door OpenerParking spaces: 2
- Roofing: Shingle
- Windows: Window Treatments
- General: StoneVinyl Siding1Slab
- HOA Amenities: PlaygroundPoolStorm Water Maintenance438.5Semi-Annually
- Golf: PlaygroundPoolStreet LightsSidewalks
- Originating MLS: Doorify MLS
- County: Wake
- Zoning: R-10Lo121 Longleaf Estates Ph4 Bm2018-01080174803347210000 0458212
- Water: Public
- Sewer: Public Sewer
- Source: Doorify MLS
This listing courtesy of Tonya Hunt , Coldwell Banker HPW
Monthly Payment
- Principal & Interest $
- Property Taxes $
- Home Insurance $
- VA Funding Fee $

Location
Similar Listings Nearby
 New - 3 days ago