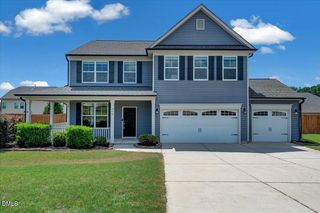
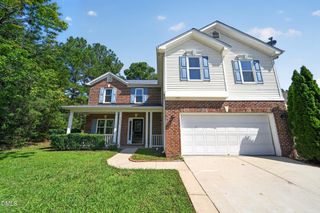
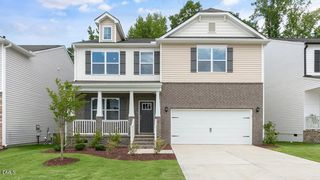
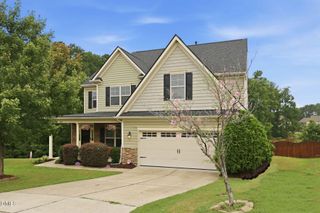
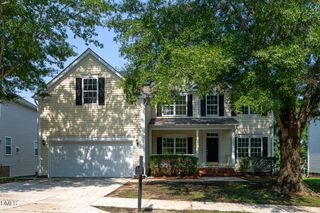
3336 Althorp Drive, Raleigh, NC 27616
- 4 beds |
- 3 baths |
- 3,110 sqft
 Single-Family Home
  Built in 2015
  8,712sqft lot
 2 car garage
  $161/sqft
  Listed 2 days ago
Property Description
Beautifully updated with an extensive list of recent improvements, this truly move-in-ready home is ready to impress! Fresh interior paint pairs perfectly with hardwood floors on the main level, new carpet and updated flooring, while stylish lighting and ceiling fans create a bright, modern feel. The thoughtfully designed kitchen is the heart of the home, featuring newer stainless-steel appliances (including a new stove/range and dishwasher), granite countertops, crowned cabinetry with under-cabinet lighting, a center island, pantry, and sunny breakfast area. The open-concept layout flows seamlessly into the inviting family room with a gas fireplace, while the dining room showcases crown molding and classic wainscoting. A MAIN-level GUEST bedroom and full bath offer flexibility for overnight guests, multigenerational living, or a private home office. Upstairs, the spacious owner's suite offers a comfortable sitting area, generous walk-in closet, and a beautifully refreshed en-suite bath featuring luxurious Calacatta Elysio quartz countertops, updated plumbing fixtures, custom-framed mirrors, new flooring, a walk-in shower, and a private water closet. Two additional bedrooms, a renovated hall bath with matching designer quartz countertops and custom-framed mirrors, a versatile loft, and a conveniently located laundry room round out the second floor. Meticulously maintained and thoughtfully improved, the home also includes new keyless front and rear entry locks, internal wiring for enhanced internet and electrical connectivity, professionally serviced HVAC, gutter guards, and extensive landscaping. Relax or entertain on the screened porch and adjoining patio overlooking peaceful wooded backyard views. Highland Creek residents enjoy outstanding neighborhood amenities including a clubhouse, fitness center, swimming pool, tennis courts, and a playground. Ideally located near Triangle Town Center, WRAL Soccer Park, Falls Lake, and the Triangle Expressway, this exceptional home offers convenient access to premier shopping, dining, recreation, and an easy commute throughout the Triangle. For more details, contact Linda Trevor at (919) 730-7746 or email Homes@LindaTrevor.com
- Listing Status:
- Active
- Data Last Updated:
- August 5, 2026 at 11:18PM
- Listing Office:
- Compass -- Cary : 919-769-1956
- Listing Agent:
- Linda Trevor : 919-730-7746
- MLS ID:
- 10184061
- General: Rain Gutters
- Style: Traditional
- Other Structures: PorchScreenedPatio
- Pool: AssociationCommunity
- Parking: AttachedDrivewayGarage Faces Front
- Roofing: Shingle
- General: Vinyl Siding2Slab
- HOA Amenities: ClubhouseFitness CenterPlaygroundPoolTennis Court(s)Maintenance GroundsSemi-Annually
- Originating MLS: AMLSNC_TRIANGLE
- County: Wake
- Zoning: Lo1052 Highland Creek Ph14 Bm2015-000411748147028
- View: Trees/WoodsView
- Water: Public
- Sewer: Public Sewer
- Source: AMLSNC_TRIANGLE
This listing courtesy of Linda Trevor , Compass -- Cary
Monthly Payment
- Principal & Interest $
- Property Taxes $
- Home Insurance $
- VA Funding Fee $

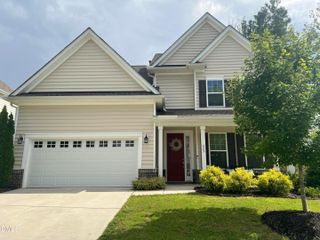
 New - 2 days ago