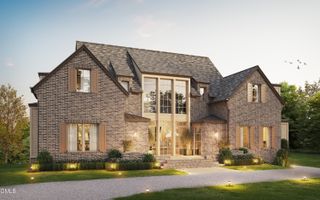
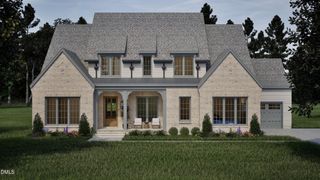
3349 Hampton Road, Raleigh, NC 27607
- 5 beds |
- 6 baths |
- 5,266 sqft
 Single-Family Home
  Built in 2026
  0.42acre lot
 3 car garage
  $589/sqft
  Listed 9 months ago
Property Description
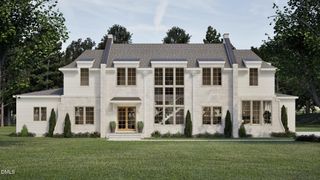
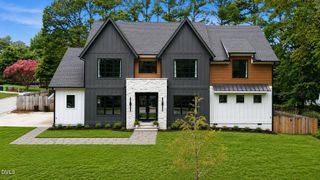
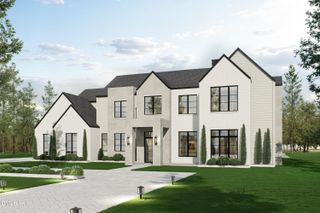
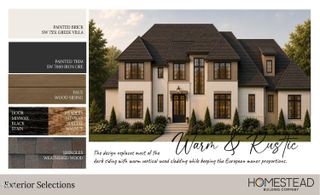
Step into the first of two meticulously curated, side-by-side luxury residences--an inspired expression of contemporary Scandinavian design marrying warmth, serenity, and elegant sophistication.Boasting five spacious bedrooms and five beautifully appointed bathrooms, this residence is designed for both comfort and opulence. The state-of-the-art Thermador appliances in the gourmet kitchen and scullery cater to the culinary enthusiast, making it an entertainer's dream home. Curated outdoor spaces invite you to relax and entertain amid lush surroundings, while the highly desired neighborhood and top-rated schools add an exceptional layer of convenience and prestige. This is not just a home; it is a sanctuary where luxury meets functionality, creating the perfect backdrop for cherished memories and a vibrant life.This exceptional custom home has been thoughtfully designed and meticulously crafted by Abode Construction on a .42-acre premier lot off Ridge Road and a short distance to both Lacy Elementary and Martin Middle School. Home is under construction, Estimated completion 5/15/26
- Listing Status:
- Pending
- Data Last Updated:
- August 6, 2026 at 1:18AM
- Listing Office:
- Steeloak Residential LLC : 919-395-3773
- Listing Agent:
- John Anton : 919-395-3773
- MLS ID:
- 10129713
- General: AtticBeamed CeilingsWet BarBookcasesBuilt-in FeaturesBedroom on Main LevelCeiling Fan(s)Cathedral Ceiling(s)Dual ClosetsDouble VanityEntrance FoyerHigh CeilingsHigh Speed InternetKitchen IslandPrimary DownstairsOpen FloorplanPull Down Attic StairsRecessed LightingSmooth CeilingsSoaking TubSeparate Shower
- Appliances: Built-In Electric OvenBuilt-In Electric RangeBuilt-In RangeBuilt-In Gas RangeBar FridgeBuilt-In OvenBuilt-In RefrigeratorConvection OvenDouble OvenDryerDishwasherExhaust FanFreezerDisposalGas Water HeaterHumidifierIce MakerMicrowavePlumbedForIce MakerRefrigeratorSelf Cleaning Oven
- Laundry: Washer HookupElectric Dryer HookupMain LevelLaundry RoomLaundry TubMultiple LocationsSinkUpper Level
- Basement: Crawl Space
- Flooring: CarpetHardwoodTile
- A/C: Central AirCeiling Fan(s)DualElectricGasHeat PumpMulti UnitsZoned
- Heating: ElectricForced AirGasHeat Pump
- Fireplace: GasGreat RoomOutsideFireplaceFireplaces: 2
- General: Built-in BarbecueBalconyBarbecueGas GrillSprinkler/IrrigationLightingOutdoor GrillOutdoor KitchenPrivate YardSmart Irrigation
- Style: ContemporaryModernTransitional
- Other Structures: PorchBalconyPatioSide PorchCovered
- Roofing: ArchitecturalMetalShingle
- Windows: Insulated Windows
- General: Attic/Crawl Hatchway(s) InsulatedBatts InsulationBlown-In InsulationBoard & Batten SidingBrick VeneerBlockCement SidingDucts Professionally Air-SealedFiber CementFrameGlassHardiPlank TypeLap SidingRadiant Barrier2BlockCrawlspace
- Road/Access: City Street
- Originating MLS: AMLSNC_TRIANGLE
- County: Wake
- Zoning: Lo1 Jade Gardens Bm2021-017060795329988
- Fencing: Back Yard
- Water: Public
- Sewer: Public Sewer
- Source: AMLSNC_TRIANGLE
This listing courtesy of John Anton , Steeloak Residential LLC
Monthly Payment
- Principal & Interest $
- Property Taxes $
- Home Insurance $
- VA Funding Fee $