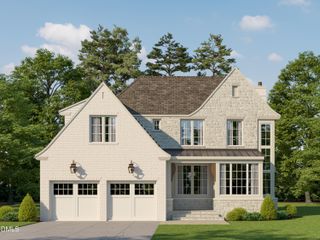
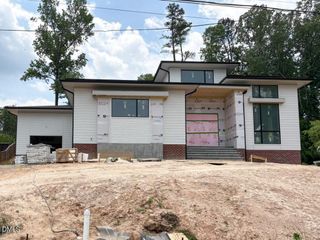
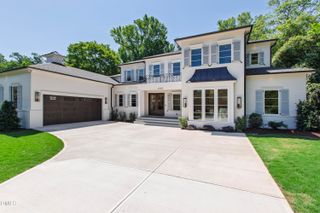
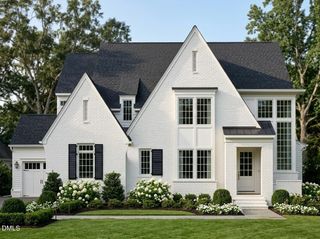
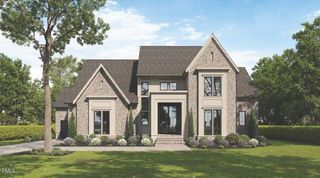
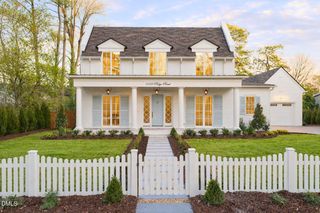
3351 Hampton Road, Raleigh, NC 27607
- 5 beds |
- 5 baths |
- 5,333 sqft
 Single-Family Home
  Built in 2026
  0.42acre lot
 3 car garage
  $581/sqft
  Listed 9 months ago
Property Description
Step into the second of two meticulously curated, side-by-side luxury residences--an inspired expression of contemporary Scandinavian design marrying warmth, serenity, and elegant sophistication. Expansive, light-filled living areas create a sense of ease and connection, while five tranquil bedroom retreats and five elegantly detailed bathrooms evoke calm, spa-like comfort. The gourmet kitchen and scullery--equipped with professional-grade Thermador appliances--combine refined aesthetics with everyday functionality, offering an ideal space for both culinary creativity and entertaining. Gather by the fire or enjoy alfresco dining in the outdoor living, kitchen, and dining spaces surrounded by lush greenery, where every detail invites relaxation. Perfectly situated within a peaceful, highly sought-after neighborhood served by top-rated schools, this home embodies the essence of modern luxury. Home is under construction, June 2026 expected completion date.
- Listing Status:
- Active
- Date Added:
- November 6, 2025
- Data Last Updated:
- August 6, 2026 at 12:39AM
- Listing Office:
- Steeloak Residential LLC : 919-395-3773
- Listing Agent:
- John Anton : 919-395-3773
- MLS ID:
- 10131642

- General: BalconyBuilt-in BarbecueGas GrillLightingOutdoor GrillOutdoor KitchenPrivate YardSmart Irrigation
- Style: ContemporaryModernTransitional
- Other Structures: PorchPatioSide PorchCovered
- Roofing: MetalArchitectural Shingle
- Windows: Insulated Windows
- General: Attic/Crawl Hatchway(s) InsulatedBoard & Batten SidingBatts InsulationBlown-In InsulationBlockBrick VeneerCement SidingDucts Professionally Air-SealedFrameFiber CementGlassHardiPlank TypeLap SidingRadiant Barrier2BlockCrawlspace
- Road/Access: City Street
- Originating MLS: Doorify MLS
- County: Wake
- Zoning: Lo2 Jade Gardens Bm2021-017060795328998
- Fencing: Back Yard
- Water: Public
- Sewer: Public Sewer
- Source: Doorify MLS
This listing courtesy of John Anton , Steeloak Residential LLC
Monthly Payment
- Principal & Interest $
- Property Taxes $
- Home Insurance $
- VA Funding Fee $

Location
Similar Listings Nearby