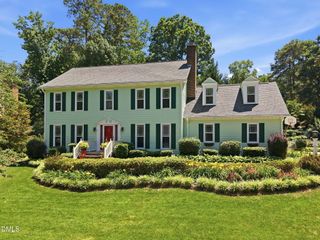
3401 Malibu Drive, Raleigh, NC 27607
- 4 beds |
- 3 baths |
- 2,850 sqft
 Single-Family Home
  Built in 1970
  0.45acre lot
 2 car garage
  $254/sqft
  Listed 7 months ago
Property Description
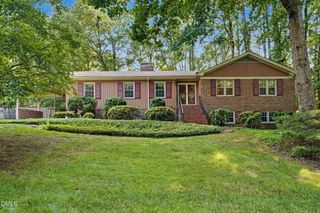
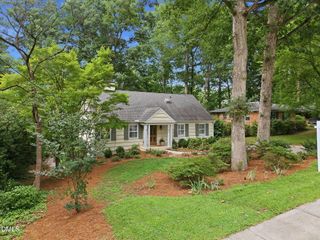
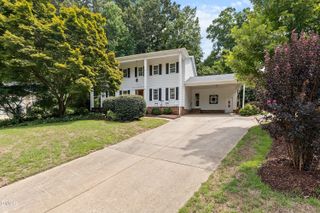
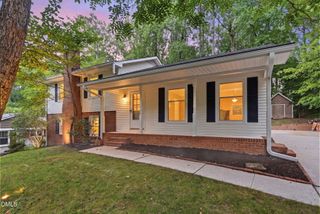
Highly desirable Meredith Woods/Rex Hospital area 2 story with access to downtown, RTP, 440, Crabtree Mall*Mostly Brick Front w all formals and mainly hardwood floors throughout*Great expanded sunroom with stained BeadBoard that features high ceilings with carpet*Tiled floors too*Gorgeous .45 lot that has a fenced in back yard and a storage building to boot*Newly rebuilt back double decks leading into the sunroom and the back of the garage*Large oversized garage*Extra large bedrooms(4)*HVAC is 3 YO* Roof 2019* Some new paint and fixtures*Solid surface counter tops and pull out shelves in the kitchen and under cabinet lighting and recessed lights overhead*Separate Laundry room*Built in storage in garage*Gutter Guards*Great space and location
- Listing Status:
- Pending
- Data Last Updated:
- August 6, 2026 at 2:17AM
- Listing Office:
- Northside Realty Inc. : 919-784-0101
- Listing Agent:
- Jeanna Reeves : 919-264-6725
- MLS ID:
- 10138117
- General: BookcasesBuilt-in FeaturesCeiling Fan(s)Crown MoldingCathedral Ceiling(s)Entrance FoyerEat-in KitchenHigh Speed InternetSeparate ShowerNatural WoodworkWalk-In Shower
- Appliances: DishwasherElectric Water HeaterDisposalMicrowaveRangeRefrigeratorSelf Cleaning Oven
- Laundry: Main LevelLaundry Room
- Basement: Crawl Space
- Flooring: CarpetCeramic TileHardwoodVinyl
- A/C: Central Air
- Heating: Gas
- Fireplace: Family RoomGas LogFireplace
- General: FenceRain GuttersShed(s)
- Style: Traditional
- Other Structures: Shed(s)Front PorchDeckSide Porch
- Parking: ConcreteDrivewayGarage Faces FrontGarageGarage Door Opener
- Roofing: AsphaltArchitecturalShingle
- Windows: BlindsInsulated Windows
- General: Brick VeneerVinyl Siding2Crawlspace
- Road/Access: Paved
- HOA Amenities: None
- Originating MLS: AMLSNC_TRIANGLE
- County: Wake
- Zoning: Lt25&6 St Lt24 Meredith Wds Sb Se4 Bla079513043073000 0037748
- View: Trees/WoodsView
- Fencing: Back YardFenced
- Utilities: Cable AvailableElectricity AvailableNatural Gas Connected
- Water: Public
- Sewer: Public Sewer
- Source: AMLSNC_TRIANGLE
This listing courtesy of Jeanna Reeves , Northside Realty Inc.
Monthly Payment
- Principal & Interest $
- Property Taxes $
- Home Insurance $
- VA Funding Fee $

 New - 1 day ago