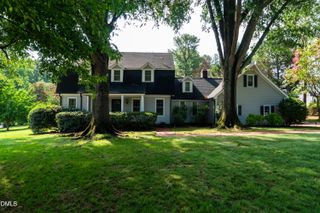
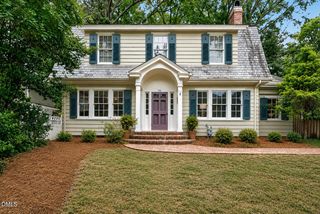
3408 Coleridge Drive, Raleigh, NC 27609
- 4 beds |
- 4 baths |
- 2,983 sqft
 Single-Family Home
  Built in 1957
  0.45acre lot
 —— car garage
  $449/sqft
  Listed 2 months ago
Property Description
3408 Coleridge delivers something increasingly rare in Midtown Raleigh: a beautifully updated, truly turnkey ranch set on a sprawling near-half-acre lot, just steps from everything that makes this part of the city so coveted. Tucked into Drewry Hills, an established neighborhood within walking distance of North Hills, this home is built for living -- not for to-do lists. Four bedrooms on the main floor deliver the ease of true single-level living, while a spacious basement den adds room to spread out -- with the potential to create a private bedroom suite, guest quarters, or a separate retreat downstairs. The hard work is already done. Extensive, thoughtful updates throughout mean there are no weekend projects waiting and no renovations looming. You simply move in, exhale, and start enjoying the life you came here for. And that life happens largely outside the front door. Lace up for a morning run on the greenway, bike to brunch, meet a friend for coffee, or wander into North Hills for dinner and a movie. As Midtown continues its exciting expansion, you'll be perfectly positioned at the center of Raleigh's most dynamic dining, shopping, and entertainment scene. Out back, the oversized lot is a blank canvas with room to dream: space for a future pool, an outdoor entertaining area, raised garden beds, a play space for kids and pets, or simply the kind of privacy and elbow room that's almost impossible to find this close to the city. This home offers genuine possibilities. At 3408 Coleridge, the only thing left to do is come home and enjoy it.
- Listing Status:
- Pending
- Date Added:
- May 25, 2026
- Data Last Updated:
- August 5, 2026 at 11:39PM
- Listing Office:
- Keller Williams Realty : 919-676-0600
- Listing Agent:
- Erica Jevons Sizemore : 919-740-7670
- MLS ID:
- 10169035

- General: Crown MoldingDouble VanityEntrance FoyerHis and Hers ClosetsKitchen IslandOpen FloorplanRecessed LightingWalk-In Closet(s)Kitchen/Dining Room CombinationBathtub/Shower CombinationWalk-In ShowerWater ClosetQuartz CountersSmooth Ceilings
- Appliances: DishwasherGas RangeGas Water HeaterMicrowavePlumbed For Ice MakerRange HoodWater Heater
- Laundry: In BasementInsideLaundry Room
- Basement: Crawl SpaceExterior EntryFinishedInterior EntryWalk-In Crawl Space
- Flooring: CarpetHardwoodTile
- A/C: Central AirElectric
- Heating: CentralElectricForced Air
- Fireplace: Family RoomGas LogFireplaceFireplaces: 1
- General: GardenLightingRain GuttersFenced Yard
- Style: Transitional
- Other Structures: PorchFront PorchDeck
- Pool: None
- Parking: DrivewayGravelParking spaces: 3
- Roofing: Shingle
- General: BrickHardiPlank Type1SlabCrawlspace
- Originating MLS: Doorify MLS
- County: Wake
- Zoning: R-4Lo91 Drewry Hills Bl3170512861414000 0018040
- Fencing: Back YardFenced
- Water: Public
- Sewer: Public Sewer
- Source: Doorify MLS
This listing courtesy of Erica Jevons Sizemore , Keller Williams Realty
Monthly Payment
- Principal & Interest $
- Property Taxes $
- Home Insurance $
- VA Funding Fee $

Location
Similar Listings Nearby