3422 Redbud Lane, Raleigh, NC 27607
- 5 beds |
- 6 baths |
- 4,777 sqft
 Single-Family Home
  Built in 2026
  0.36acre lot
 3 car garage
  $597/sqft
  Listed 6 months ago
Property Description
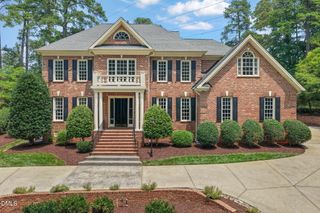
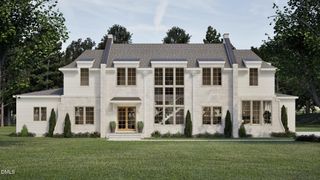
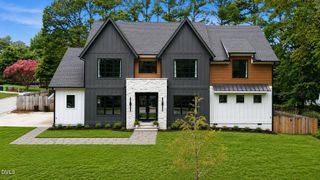
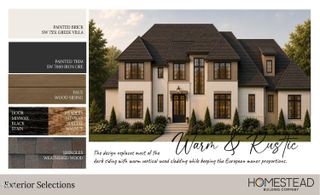
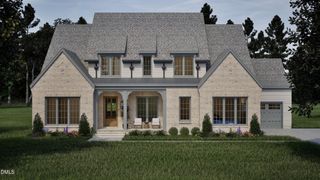
Welcoming award winning Linnane Homes to the Raleigh market-with their beautiful Westover Plan! Featuring custom brick & stone front elevation with upgraded black Pella windows. Soaring vaulted ceilings in the family room give you tons of natural light & head space, finished with white oak engineered hardwoods throughout the first floor. The open Chef's kitchen is equipped with a top of the line Wolf/Sub-Zero appliance package complete with panel ready fridge/freezer columns and dishwasher, 48'' dual-fuel range. The main level offers the primary Suite, Guest Suite, a private office with cathedral ceilings, informal dining space, and a covered terrace through 16' sliders off of the family room overlooking the flat pool ready backyard. The primary suite offers vaulted ceilings, as well as a spa like bathroom w/dual vanity, spa-style walk in shower, freestanding soaking tub & enormous walk in closet. The 2nd floor features 3 additional en-suite bedrooms, large bonus room & additional pocket office! Pool Ready lot!
- Listing Status:
- Active
- Data Last Updated:
- August 6, 2026 at 2:17AM
- Listing Office:
- Coldwell Banker HPW : 919-876-8824
- Listing Agent:
- Jim Allen : 919-645-2114
- MLS ID:
- 10142151
- General: Sprinkler/IrrigationLightingPrivate YardRain GuttersStorageSmart Irrigation
- Style: TraditionalTransitional
- Other Structures: PorchFront PorchAwning(s)Rear PorchPatio
- Parking: AttachedConcreteDrivewayGarageInside EntranceKitchen LevelGarage Faces SideParking spaces: 7
- Roofing: ArchitecturalShingle
- General: Brick VeneerCement SidingFiber CementStone Veneer2See Remarks
- Road/Access: City Street
- Originating MLS: AMLSNC_TRIANGLE
- County: Wake
- Zoning: LO16 PT LT 15 Ridgwd SEI BLF10142151
- View: NeighborhoodTrees/WoodsView
- Utilities: Cable ConnectedElectricity ConnectedNatural Gas ConnectedSewer ConnectedWater Connected
- Water: Public
- Sewer: Public Sewer
- Source: AMLSNC_TRIANGLE
This listing courtesy of Jim Allen , Coldwell Banker HPW
Monthly Payment
- Principal & Interest $
- Property Taxes $
- Home Insurance $
- VA Funding Fee $