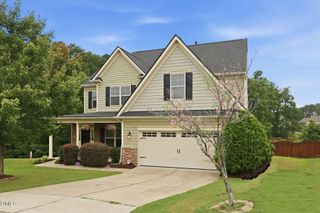
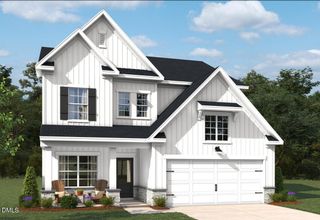
3513 Bloomfield Way, Raleigh, NC 27616
- 4 beds |
- 3 baths |
- 3,310 sqft
 Single-Family Home
  Built in 2013
  0.28acre lot
 2 car garage
  $168/sqft
  Listed 3 months ago
Property Description
Space where it matters most--inside and out. This thoughtfully designed home features a first-floor bedroom and a bright open-concept layout that flows seamlessly for everyday living and entertaining. The kitchen overlooks the main living area, ideal for busy mornings and relaxed evenings at home. Upstairs, enjoy a huge bonus room with a large closet which is perfect for movie nights, a playroom, or hangout. Along with a spacious primary suite featuring a cozy sitting area. Two additional bedrooms provide space for everyone. Step outside to a fenced backyard with a covered patio, ready for weekend cookouts, playtime, or unwinding after a long day. All set in a convenient Northeast Raleigh location close to everyday essentials.
- Listing Status:
- Pending
- Date Added:
- April 30, 2026
- Data Last Updated:
- August 6, 2026 at 6:39AM
- Listing Office:
- Century 21 Triangle Group : 919-720-4217
- Listing Agent:
- Nikki Colgan : 919-757-1687
- MLS ID:
- 10163604

- General: Breakfast BarBeamed CeilingsBuilt-in FeaturesCeiling Fan(s)ChandelierCoffered Ceiling(s)Double VanityEntrance FoyerEat-in KitchenGranite CountersHigh CeilingsKitchen IslandOpen FloorplanPantryRecessed LightingSound SystemStone CountersTray Ceiling(s)Vaulted Ceiling(s)Walk-In Closet(s)Bathtub/Shower CombinationWalk-In ShowerSmooth Ceilings
- Appliances: DishwasherElectric RangeFree-Standing Electric RangeFree-Standing RefrigeratorFree-Standing RangeIce MakerMicrowaveOvenPlumbed For Ice MakerRangeRefrigeratorStainless Steel Appliance(s)Water Heater
- Laundry: Laundry Room
- Basement: Crawl Space
- Flooring: CarpetHardwoodTileVinylWood
- A/C: Central AirCeiling Fan(s)
- Heating: ElectricFireplace(s)Heat Pump
- Fireplace: Fireplace
- General: Private YardRain GuttersStorageFenced YardOutbuildingShed(s)Storage
- Style: CraftsmanTraditionalTransitional
- Other Structures: OutbuildingShed(s)StoragePorchFront PorchPatioCovered
- Parking: AttachedDrivewayGarage Faces FrontGarageGarage Door OpenerParking spaces: 4
- Roofing: AsphaltShingleArchitectural Shingle
- General: Shake SidingStoneVinyl Siding2Concrete PerimeterCrawlspace
- HOA Amenities: Maintenance Grounds220.0Semi-Annually
- Originating MLS: Doorify MLS
- County: Wake
- Zoning: R-30Lo71 Old Milburnie Crossings Ph2 Bm2012-01321174602857185000 0413822
- Fencing: Back YardFencedFront Yard
- Utilities: Cable AvailableElectricity ConnectedSewer ConnectedWater Connected
- Water: Community Water
- Sewer: Community Sewer
- Source: Doorify MLS
This listing courtesy of Nikki Colgan , Century 21 Triangle Group
Monthly Payment
- Principal & Interest $
- Property Taxes $
- Home Insurance $
- VA Funding Fee $

Location
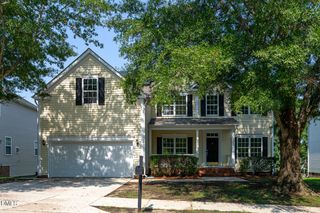
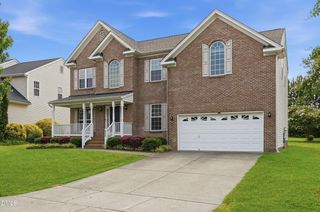
Similar Listings Nearby
 New - 3 days ago