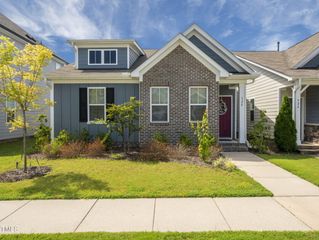
3516 Sugarplum Road, Raleigh, NC 27604
- 3 beds |
- 3 baths |
- 2,108 sqft
 Single-Family Home
  Built in 2021
  7,841sqft lot
 2 car garage
  $180/sqft
  Listed 1 month ago
Property Description
MASSIVE PRICE REDUCTION! PRICED TO SELL! OPEN HOUSE THIS SATURDAY! Move-in Ready! Welcome home to this beautifully maintained, turn-key residence in the highly sought-after 540 West community! Built in 2021, this contemporary 3-bedroom, 2.5-bathroom home offers 2,108 square feet of bright, open-concept living space designed for modern lifestyles. Step inside to a spacious, light-filled main floor featuring gorgeous durable flooring and an effortless flow between the living room, dining area, and gourmet kitchen. The kitchen is a chef's dream, complete with premium granite countertops, a large center island perfect for entertaining, and sleek stainless steel appliances. Upstairs, you will find a massive loft area—ideal for a home office, media room, or play space. The luxurious primary suite boasts an expansive walk-in closet and a private, spa-like ensuite bathroom. Two additional generously sized bedrooms, a full secondary bath, and a dedicated laundry room complete the second level. Why You'll Love This Home: * Perfect Condition: Vacant, professionally deep-cleaned, and 100% move-in ready. * Prime Location: Enjoy the best of Raleigh with lightning-fast access to I-540, NC State University, downtown Raleigh, and shopping centers. * Turn-Key & Low Maintenance: Enjoy the peace of mind that comes with a newer 2021 build. This home is priced competitively and will not last long. Schedule your tour today before it's gone!
- Listing Status:
- Active
- Date Added:
- July 10, 2026
- Data Last Updated:
- August 6, 2026 at 7:39AM
- Listing Office:
- TopSky Realty Inc : 919-601-0083
- Listing Agent:
- Hui Li : 919-381-2554
- MLS ID:
- 10177253

- General: Rain Gutters
- Style: TraditionalTransitional
- Other Structures: PorchFront PorchCovered
- Parking: AttachedDrivewayGarage
- Roofing: Shingle
- General: Board & Batten SidingVertical SidingVinyl Siding2Slab
- HOA Amenities: ClubhousePlaygroundPoolCable TVInternet297.0Quarterly
- Golf: PlaygroundPoolStreet Lights
- Originating MLS: Doorify MLS
- County: Wake
- Zoning: R-6Lo78 540 West Ph1 Bm2020-003721744196204
- Utilities: Cable Connected
- Water: Public
- Sewer: Public Sewer
- Source: Doorify MLS
This listing courtesy of Hui Li , TopSky Realty Inc
Monthly Payment
- Principal & Interest $
- Property Taxes $
- Home Insurance $
- VA Funding Fee $

Location
Similar Listings Nearby
 New - 2 days ago