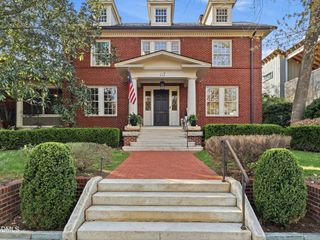
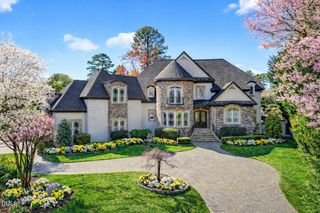
3517 Chaucer Place, Raleigh, NC 27609
- 5 beds |
- 5 baths |
- 6,880 sqft
 Single-Family Home
  Built in 1967
  1.14acre lot
 —— car garage
  $432/sqft
  Listed 1 month ago
Property Description
Some names earn their weight quietly. John C. Williams began building his in 1954. By the time he built 3517 Chaucer in 1967, his name meant uncompromising work. // You can read it in the house: the unshakable frame, the gracious proportion, the fine materials, the bespoke casework. Sixty years prove it. Not a crack in the brick, not a dip in the floor. // And you can read it in how the present owners refined and expanded it. They added a heated pool. Built a screened porch. Reimagined the lighting with a full suite of Visual Comfort fixtures. Renovated bathrooms. // Then they turned to the details most never think to touch. Upgraded light switches. New oak treads. Solid brass hardware. Metal-trimmed recessed lights. // John C. Williams set the standard. Every owner since has honored it. 3517 Chaucer is a signed declaration of beauty.(c)
- Listing Status:
- Pending
- Data Last Updated:
- August 6, 2026 at 2:17AM
- Listing Office:
- Howard Hanna Allen Tate Raleigh Glenwood : 919-719-2900
- Listing Agent:
- Van Fletcher : 919-449-7535
- MLS ID:
- 10176118
- General: Breakfast BarBookcasesBuilt-in FeaturesBedroom on Main LevelCeiling Fan(s)ChandelierCrown MoldingDual ClosetsDouble VanityEat-in KitchenKitchen IslandQuartz CountersStone CountersRecessed LightingSmooth CeilingsSeparate ShowerTub ShowerWalk-In Closet(s)Walk-In Shower
- Appliances: Built-In OvenCooktopDouble OvenDryerDishwasherFree-Standing RefrigeratorGas CooktopIce MakerMicrowaveOvenRefrigeratorWasher
- Laundry: Main LevelLaundry Room
- Basement: DaylightExterior EntryFinishedHeatedInterior EntryStorage Space
- Flooring: HardwoodLuxury VinylTile
- A/C: Central AirDual
- Heating: Forced AirFireplace(s)Gas
- Fireplace: Family RoomKitchenLiving RoomWood BurningFireplaceFireplaces: 3
- General: FencePrivate YardRain Gutters
- Style: Cape CodTraditional
- Other Structures: EnclosedPorchRear PorchDeckScreenedPatioCovered
- Pool: FencedIn GroundOutdoor PoolPrivate
- Parking: AsphaltCircular DrivewayOn Street
- Roofing: ArchitecturalShingle
- Windows: Skylight(s)
- General: Brick1Brick/Mortar
- Road/Access: Asphalt
- Originating MLS: AMLSNC_TRIANGLE
- County: Wake
- Zoning: Lo191 Drewry Hills Sub Bl7 Bm1963-00119170510463682000 0067077
- View: NeighborhoodPoolTrees/WoodsView
- Fencing: Back YardFencedGate
- Water: Public
- Sewer: Public Sewer
- Source: AMLSNC_TRIANGLE
This listing courtesy of Van Fletcher , Howard Hanna Allen Tate Raleigh Glenwood
Monthly Payment
- Principal & Interest $
- Property Taxes $
- Home Insurance $
- VA Funding Fee $