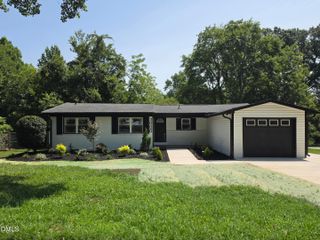
3605 Ingram Drive, Raleigh, NC 27604
- 3 beds |
- 2 baths |
- 1,418 sqft
 Single-Family Home
  Built in 1967
  0.29acre lot
 1 car garage
  $236/sqft
  Listed 12 days ago
Property Description
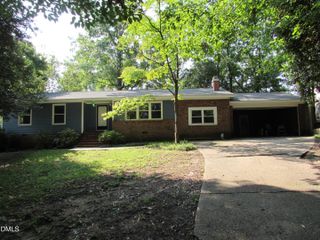
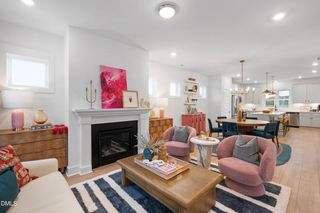
Welcome to this charming ranch home in the established Brentwood subdivision, just minutes from Downtown Raleigh! Offering 3 bedrooms and 2 full bathrooms, this home features a formal living room, separate dining room, a spacious kitchen, and a cozy family room with a beautiful masonry fireplace. Step outside to enjoy the large, fenced backyard shaded by mature trees--perfect for entertaining, gardening, or relaxing. The detached one-car garage is currently outfitted as a workshop but can easily be converted back to a garage to suit your needs. Major updates have already been completed, including a new roof, HVAC system, and gas water heater--all replaced within the last five years. With solid bones, a desirable floor plan, and an unbeatable location, this home presents an excellent opportunity to update and personalize a classic ranch in one of Raleigh's well-established neighborhoods. Brentwood is known for its mature trees, mid-century homes, and convenient access to shopping, dining, parks, and major commuter routes. See attached documents regarding Eligible buyers may receive $10,000 to $15,000 in grants towards down payment and closing costs as well as reduced interest rate incentives on Conventional or FHA fixed financing options.
- Listing Status:
- Active
- Data Last Updated:
- August 5, 2026 at 11:18PM
- Listing Office:
- Berkshire Hathaway HomeService : 919-782-6641
- Listing Agent:
- John Merriman : 919-271-0017
- MLS ID:
- 10182432
- General: FenceRain GuttersGarage(s)
- Style: Ranch
- Other Structures: Garage(s)EnclosedScreened
- Parking: CarportDrivewayDetachedGarage
- Roofing: Shingle
- General: BrickSee Remarks1Crawlspace
- Road/Access: City Street
- Originating MLS: AMLSNC_TRIANGLE
- County: Wake
- Zoning: L38 Brentwd Est Pt C Se9 Bl22 Bm1966-00066172505075712000 0029259
- Fencing: Back Yard
- Utilities: Cable AvailableElectricity ConnectedNatural Gas ConnectedPhone AvailableWater Connected
- Water: Public
- Sewer: Public Sewer
- Source: AMLSNC_TRIANGLE
This listing courtesy of John Merriman , Berkshire Hathaway HomeService
Monthly Payment
- Principal & Interest $
- Property Taxes $
- Home Insurance $
- VA Funding Fee $

 New - 2 days ago