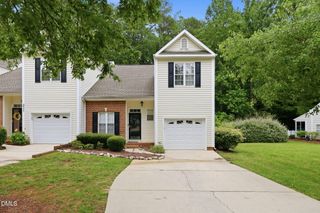
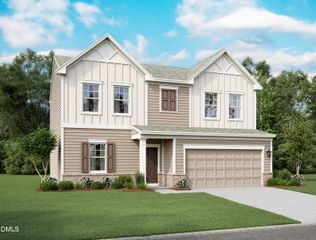
3612 Dewing Drive, Raleigh, NC 27616
- 4 beds |
- 3 baths |
- 2,002 sqft
 Single-Family Home
  Built in 1998
  0.37acre lot
 2 car garage
  $202/sqft
  Listed 2 months ago
Property Description
Beautifully maintained 4-bedroom home, or 3 bedrooms with a bonus, and 2-car garage in convenient northeast Raleigh location. This spacious floor plan offers 2,000 square feet with an inviting living room, separate dining room, breakfast area, and functional kitchen layout ideal for everyday living and entertaining. Upstairs features a generous primary suite with walk-in closet and private bath, two additional bedrooms, full bath, and an oversized flexible room perfect for a media room, playroom, home office, bedroom, or guest space. Enjoy outdoor living on the rear deck and adjoining patio area, creating the perfect space for grilling, entertaining, or relaxing outdoors. Convenient access to I-540, US-401, shopping, dining, and downtown Raleigh.
- Listing Status:
- Pending
- Date Added:
- May 21, 2026
- Data Last Updated:
- August 6, 2026 at 5:39AM
- Listing Office:
- Choice Residential Real Estate : 919-720-4991
- Listing Agent:
- Tammy Alexander : 317-509-8765
- MLS ID:
- 10168843

- General: Ceiling Fan(s)Crown MoldingDouble VanityEntrance FoyerEat-in KitchenRecessed LightingSoaking TubStone CountersWalk-In Closet(s)Separate ShowerWalk-In ShowerSmooth Ceilings
- Appliances: DryerDishwasherFree-Standing Electric RangeIce MakerMicrowaveRefrigeratorStainless Steel Appliance(s)Washer
- Laundry: Laundry ClosetInsideMain Level
- Flooring: CarpetHardwoodLaminateTileVinyl
- A/C: Central AirCeiling Fan(s)
- Heating: ElectricForced AirHeat PumpNatural GasZoned
- Fireplace: Fireplace
- General: Private YardRain Gutters
- Style: ColonialTransitional
- Other Structures: PorchDeck
- Parking: AttachedConcreteDrivewayGarageGarage Door OpenerParking Pad
- Roofing: Shingle
- General: Vinyl Siding2Concrete PerimeterRaisedCrawlspace
- HOA Amenities: Unknown136.0Annually
- Golf: Sidewalks
- Originating MLS: Doorify MLS
- County: Wake
- Zoning: R-4Lo208 Evian Hgts @ Heron Pk P5 Bm1997-00253174703435960000 0232698
- View: Trees/Woods
- Water: Public
- Sewer: Public Sewer
- Source: Doorify MLS
This listing courtesy of Tammy Alexander , Choice Residential Real Estate
Monthly Payment
- Principal & Interest $
- Property Taxes $
- Home Insurance $
- VA Funding Fee $

Location
Similar Listings Nearby
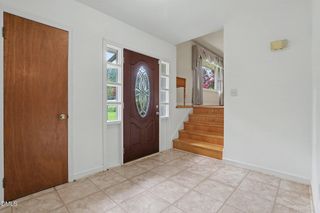
 New - 1 day ago